
107 MCDOWELL WD
Leduc, Alberta
MLS® E4500791
$775,000
- Status
- Active
- Property type
- House
- MLS® number
- E4500791
- Bedrooms
- 4
- Bathrooms
- 3
- Year built
- 2011
 1 / 73
Listing description
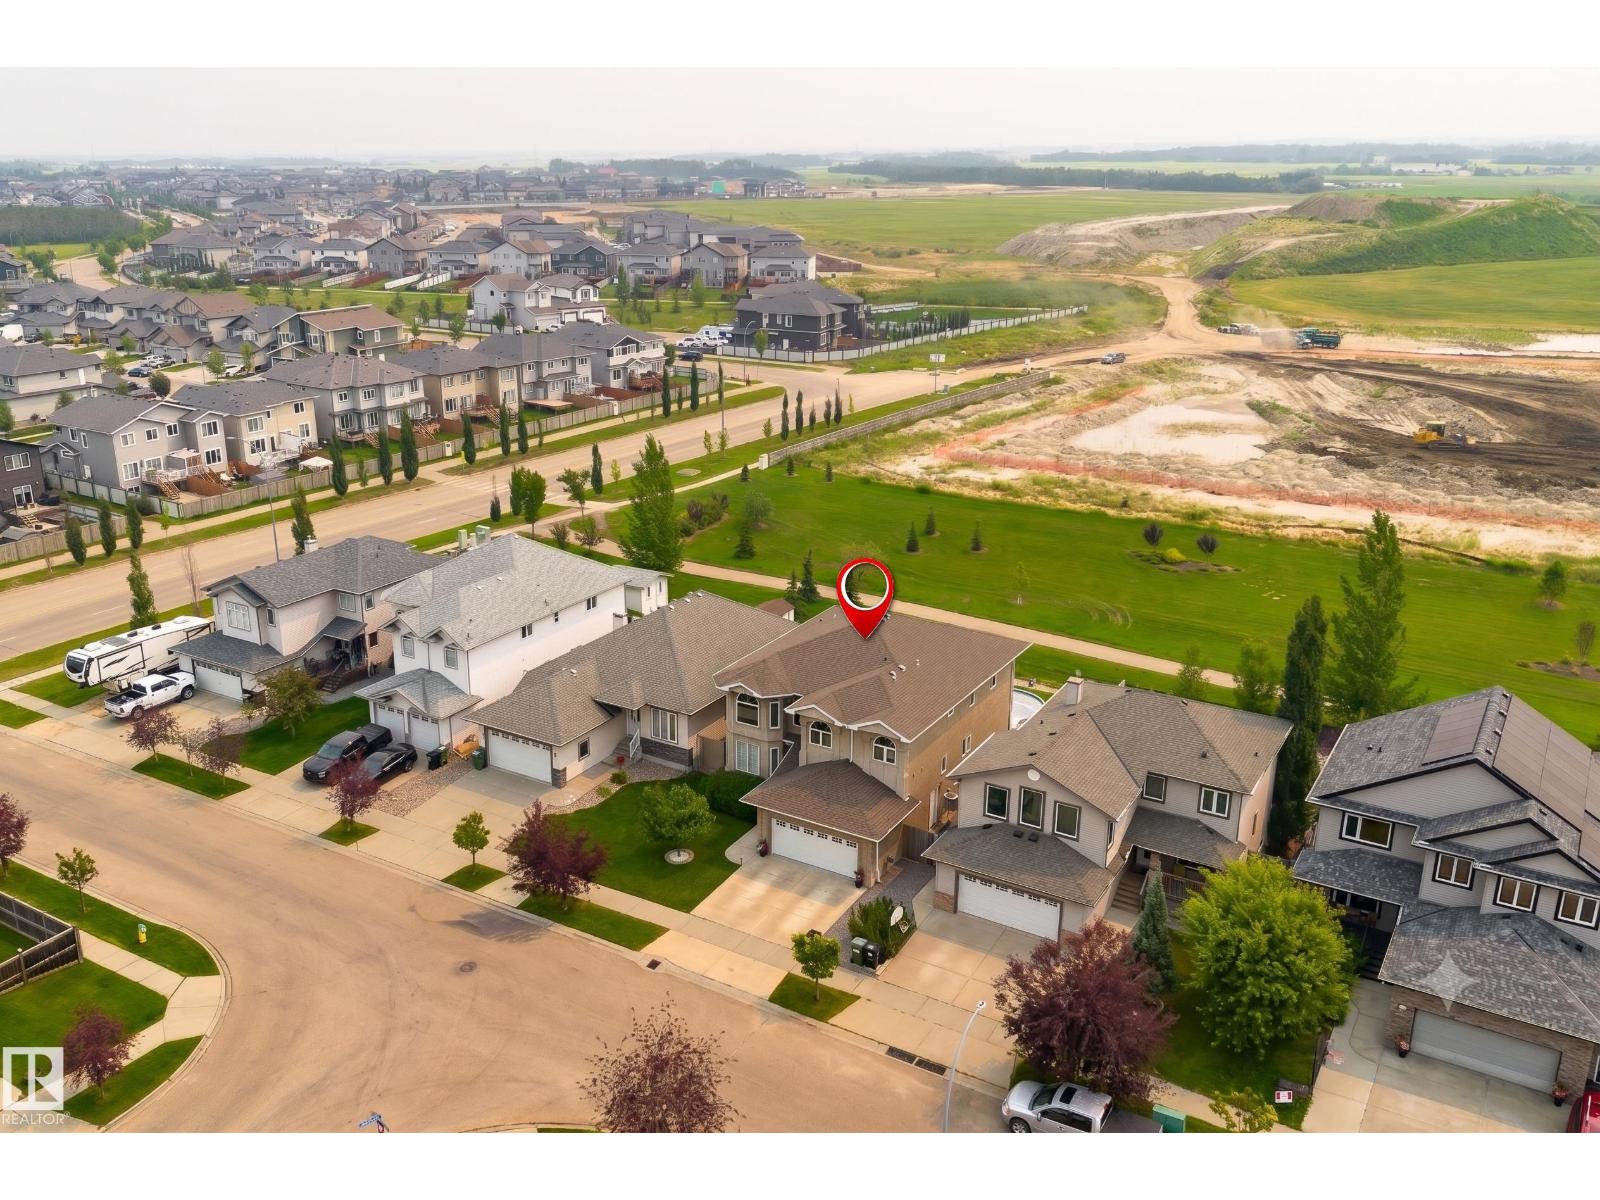
Looking for something extraordinary? This sprawling home boasts a WALK OUT BASEMENT and over 4500sqft of living space! WOW factor the minute you walk in with open to above front room with soaring ceilings and floor to ceiling windows that flood the home in natural light, formal dining room, huge kitchen with neutral cabinets, stainless appliances.
thick GRANITE counters and island with eating bar, open to the family room with 3-sided fireplace, down the hall to main floor bedroom/den and 1/2 bath, upper level has MASSIVE bedrooms, a 5 piece jack-n-jill bathroom and primary with spa inspired 6 piece ensuite. The walk out basement is perfect for entertaining with a huge rec room, bedroom and roughed in bath, access to the attached patio area with pool that stays! Backing onto path and zoned green space, this is the perfect oasis!
Central A/C will keep you cool i the summer and the heated garage warm in the winter. Great opportunity to buy into this upscale neighbourhood with easy access to all amenitites!
Property summary
- MLS® number
- E4500791
- Property type
- Single Family
- Building type
- House
- Square footage
- 3,013 sq ft
- Title
- Freehold
- Land size
- 619.76 square meters
- Built in
- 2011
- Parking
- Attached Garage, Heated Garage
- Days on market
- 37 days
Features & details
- Heating
- Forced air
- Cooling
- Central air conditioning
- Basement
- Finished, Full, Walk out
- Appliances
- Washer, Refrigerator, Dishwasher, Stove, Dryer, Microwave, Garburator, Window Coverings
- Pool
- Outdoor pool
What would this home cost you?
Based on the $775,000 asking price at a 5.00% example rate, semi-annual compounding.
Renanza Realty Inc. can represent you on this property — send an enquiry to arrange a private viewing.
Listing courtesy of 2% Realty Pro, Edmonton.
The listing data displayed here is provided in part by the Canadian Real Estate Association (CREA) through its Data Distribution Facility (DDF®) and is drawn from Boards and Associations across Canada. Information is deemed reliable but is not guaranteed accurate by CREA. The listings are held by brokerages other than Renanza Realty unless otherwise noted.
The trademarks REALTOR®, REALTORS® and the REALTOR® logo are controlled by CREA and identify real estate professionals who are members of CREA. The trademarks MLS®, Multiple Listing Service® and the associated logos identify professional services rendered by REALTOR® members of CREA to effect the purchase, sale and lease of real estate as part of a cooperative selling system.