
107 MARGARET DRIVE
Blue Mountains, Ontario
MLS® X13768890
$1,750,000
- Status
- Active
- Property type
- House
- MLS® number
- X13768890
- Bedrooms
- 3
- Bathrooms
- 2
- Year built
- —
 1 / 40
Listing description
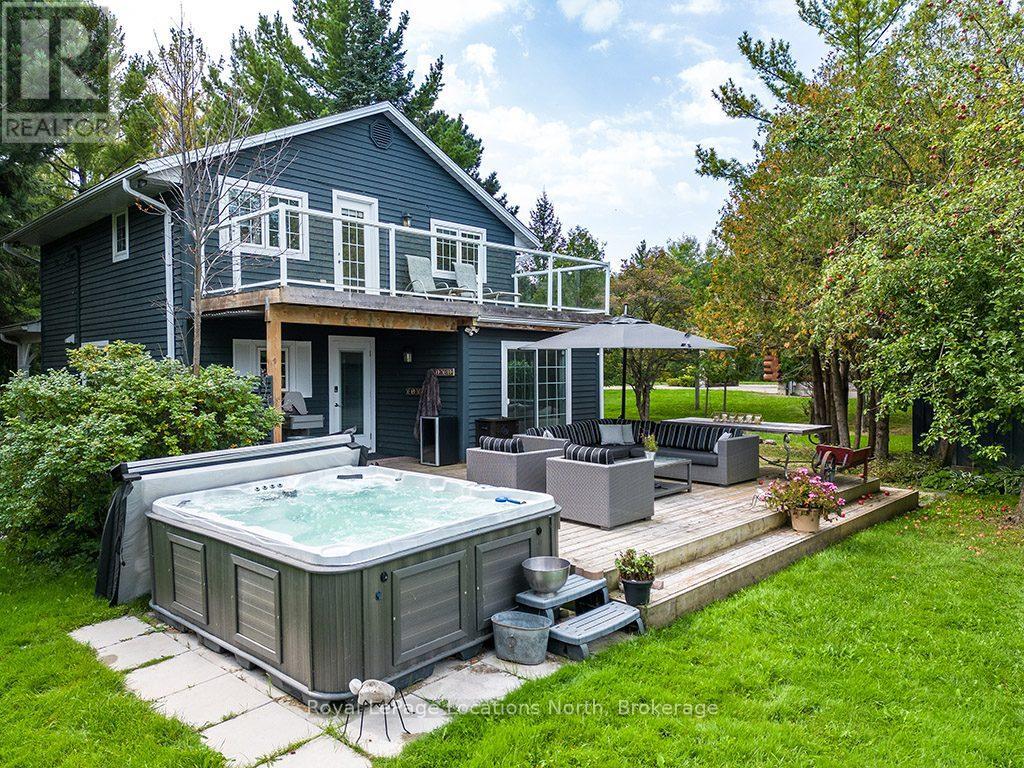
Rare opportunity to own an expansive 116ft x 364ft deep building lot with stunning Georgian Bay views in the heart of The Blue Mountains! An existing home on-site helps eliminate most standard development charges typically required when securing a building permit. Ideally situated within walking distance of the prestigious Alpine Ski Club, this delightful 3-bedroom, 2-bathroom home offers the ultimate four-season lifestyle.
The inviting, open-concept main floor features a cozy living space and a stylish modern kitchen complete with an island, dining area, and seamless walkouts to both the backyard and a spacious rear deck-perfect for entertaining family and friends post-ski or after a day at the beach. Unwind in the private hot tub while soaking in the bay views, creating the ultimate après-ski experience! Upstairs boasts three well-appointed bedrooms and a private balcony overlooking breathtaking bay vistas.
Enjoy year-round adventure right at your doorstep, from skiing, biking, and golfing to boating on Georgian Bay. Experience luxury, comfort, and prime Blue Mountains living at its finest!
Property summary
- MLS® number
- X13768890
- Property type
- Single Family
- Building type
- House
- Title
- Freehold
- Land size
- 116 x 364 FT
- Annual property taxes
- $4,683.00
- Parking
- 4 spaces · No Garage
- Days on market
- 4 days
Features & details
- Heating
- Forced air, Natural gas
- Cooling
- Central air conditioning
- Basement
- None
- Exterior features
- Wood, Stone
- Lot features
- Lighting
- View
- Lake view, Mountain view, View of water
What would this home cost you?
Based on the $1,750,000 asking price at a 5.00% example rate, semi-annual compounding.
Renanza Realty Inc. can represent you on this property — send an enquiry to arrange a private viewing.
Listing courtesy of Royal LePage Locations North, THORNBURY.
The listing data displayed here is provided in part by the Canadian Real Estate Association (CREA) through its Data Distribution Facility (DDF®) and is drawn from Boards and Associations across Canada. Information is deemed reliable but is not guaranteed accurate by CREA. The listings are held by brokerages other than Renanza Realty unless otherwise noted.
The trademarks REALTOR®, REALTORS® and the REALTOR® logo are controlled by CREA and identify real estate professionals who are members of CREA. The trademarks MLS®, Multiple Listing Service® and the associated logos identify professional services rendered by REALTOR® members of CREA to effect the purchase, sale and lease of real estate as part of a cooperative selling system.