
107 GRANDISLE RD NW
Edmonton, Alberta
MLS® E4496046
$849,800
- Status
- Active
- Property type
- House
- MLS® number
- E4496046
- Bedrooms
- 3
- Bathrooms
- 3
- Year built
- 1976
 1 / 77
Listing description
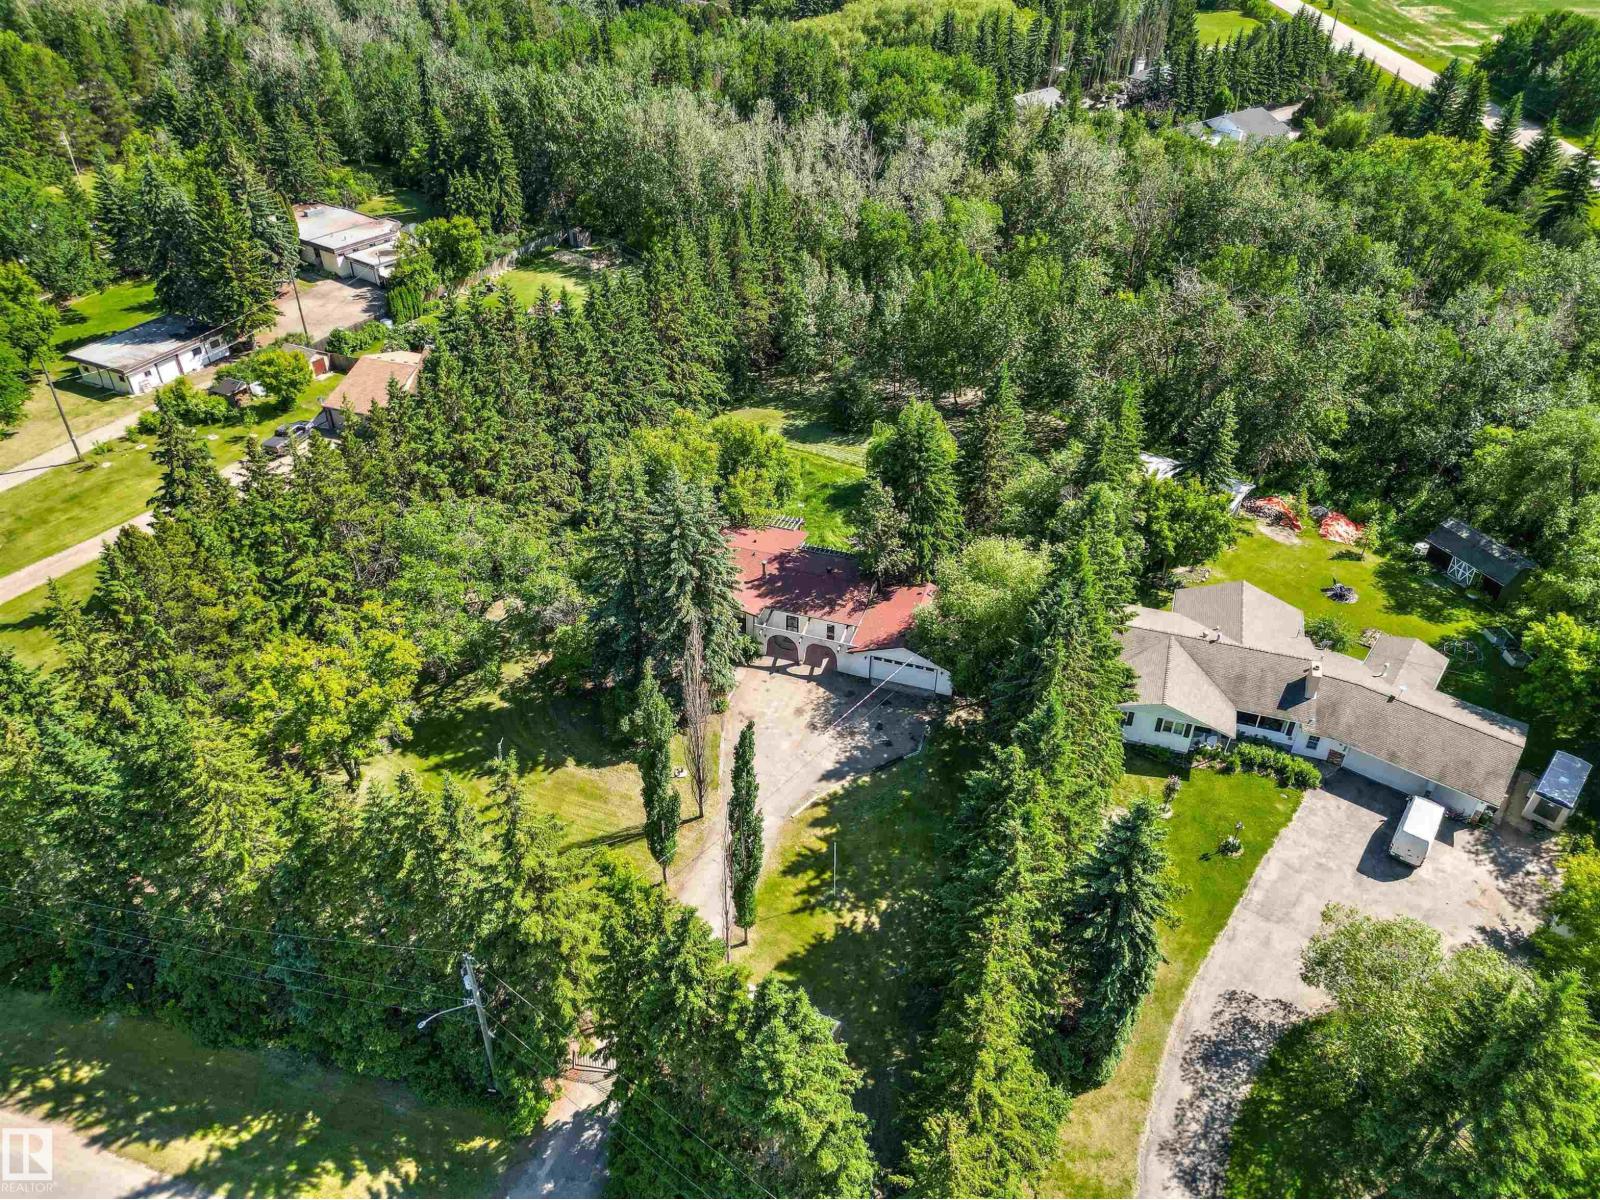
Unique opportunity to own a private, park-like property on a little over 1 acre within city limits. Beautiful lot backs onto a ravine & is naturally sheltered by mature trees on 3 sides, offering privacy, space, & peaceful country-like setting. The home is positioned in the centre of the lot, with south-facing backyard, multi-level deck, mature landscaping.
A beautiful weeping willow can be seen from the kitchen & dining area, while a wall of fragrant lilac bushes fills the yard with scent in bloom. The property features Mediterranean-inspired exterior, arches, stucco finish, asphalt driveway & a double garage. Inside, the home offers warm character with natural wood accents, brick details, bright living spaces, & large windows connecting the home to surrounding nature.
A 500 sq ft studio/rec room with large patio doors, backyard access & a separate entrance provides flexible space for a gym, yoga studio, or home-based business. Cistern for water & tank and field septic. Some photos are virtually staged.
Property summary
- MLS® number
- E4496046
- Property type
- Single Family
- Building type
- House
- Square footage
- 2,131 sq ft
- Title
- Freehold
- Land size
- 4313.1 square meters
- Built in
- 1976
- Parking
- Detached Garage
- Days on market
- 61 days
Features & details
- Heating
- Forced air
- Basement
- Finished, Partial
- Appliances
- Washer, Refrigerator, Dishwasher, Stove, Dryer, Garage door opener
- Lot features
- Private setting, Treed, Ravine
- View
- Ravine view
- Architectural style
- Bungalow
What would this home cost you?
Based on the $849,800 asking price at a 5.00% example rate, semi-annual compounding.
Renanza Realty Inc. can represent you on this property — send an enquiry to arrange a private viewing.
Listing courtesy of Homes & Gardens Real Estate Limited, Edmonton.
The listing data displayed here is provided in part by the Canadian Real Estate Association (CREA) through its Data Distribution Facility (DDF®) and is drawn from Boards and Associations across Canada. Information is deemed reliable but is not guaranteed accurate by CREA. The listings are held by brokerages other than Renanza Realty unless otherwise noted.
The trademarks REALTOR®, REALTORS® and the REALTOR® logo are controlled by CREA and identify real estate professionals who are members of CREA. The trademarks MLS®, Multiple Listing Service® and the associated logos identify professional services rendered by REALTOR® members of CREA to effect the purchase, sale and lease of real estate as part of a cooperative selling system.