
107 Carlton STREET
Viscount, Saskatchewan
MLS® SK043123
$284,900
- Status
- Active
- Property type
- House
- MLS® number
- SK043123
- Bedrooms
- 4
- Bathrooms
- 3
- Year built
- 1966
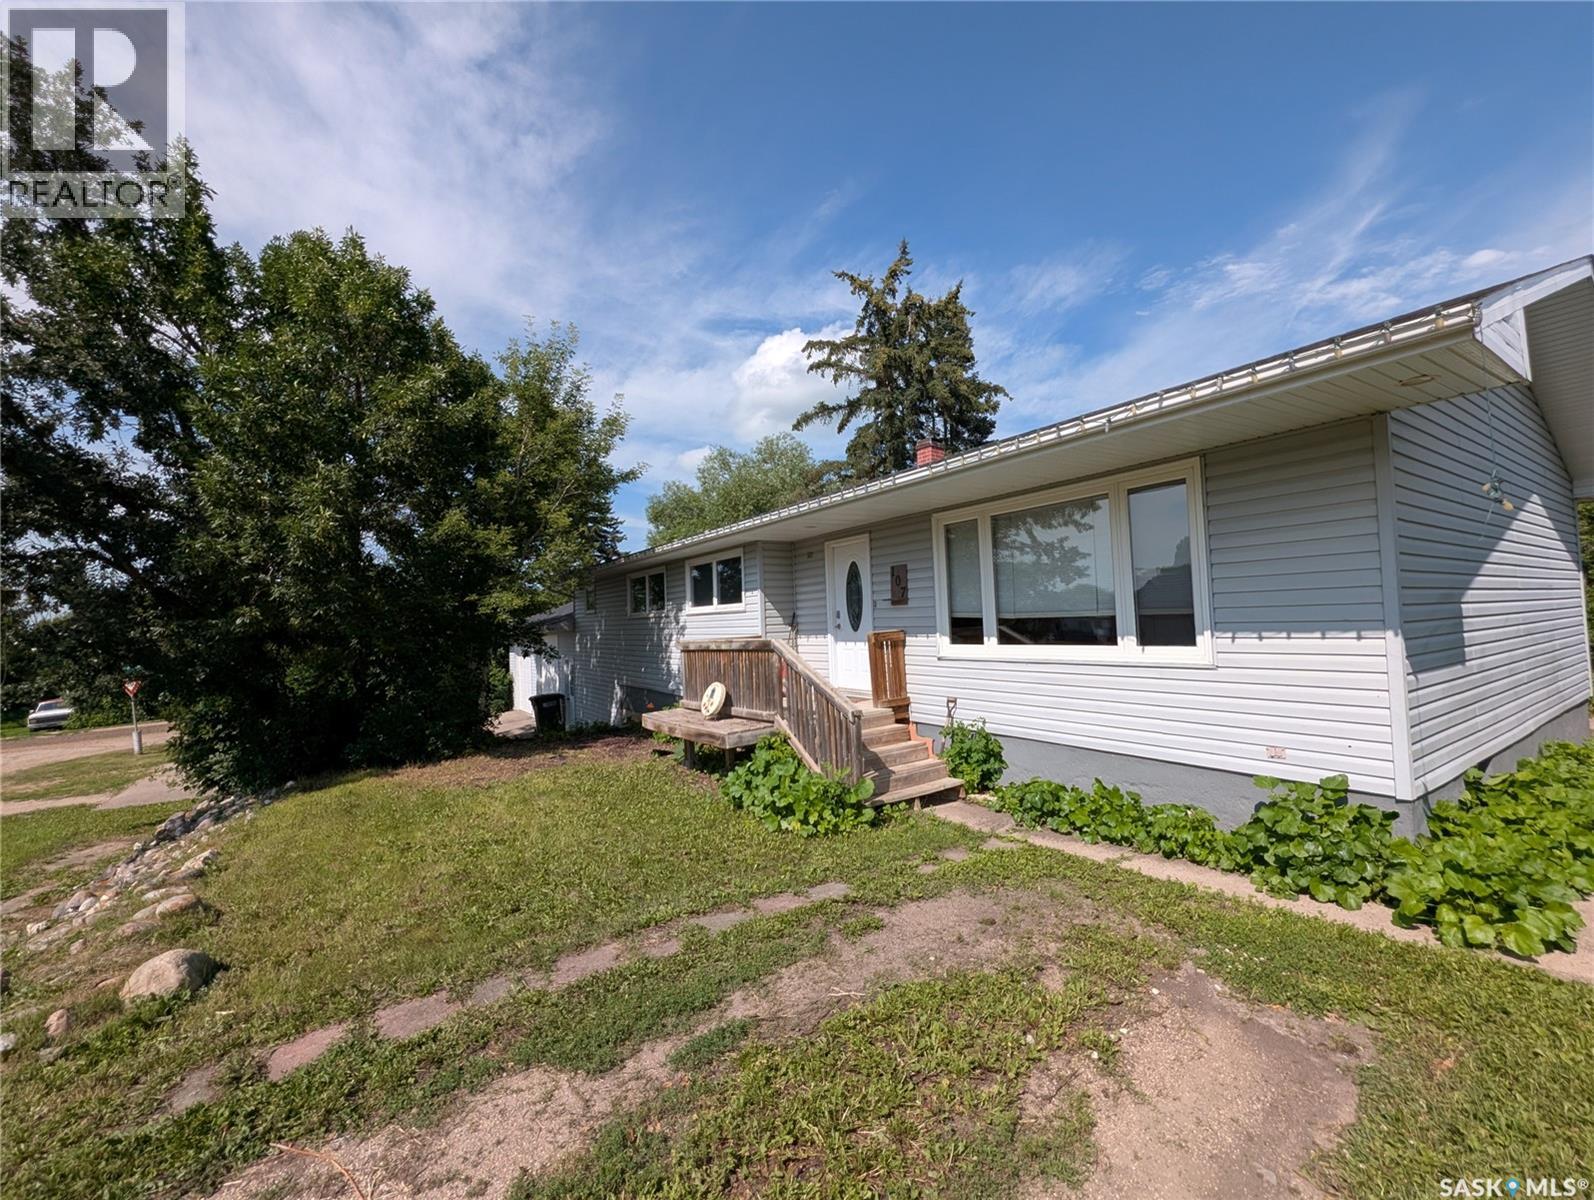 1 / 50
Listing description
Enjoy small-town charm just 45 minutes from Saskatoon! This welcoming, well-maintained 4-bedroom, 3-bath family home is located in the tight knit village of Viscount, SK. It features a modern kitchen with plenty of room for family gatherings.
Sit down dinners at the kitchen table or casual gatherings around the large functional island. Living room and kitchen windows flood the space with natural light. The spacious primary bedroom features a roomy 3-piece ensuite and an ample walk-in closet.
Two more bedrooms, another bathroom and laundry room complete the expansive main floor with added direct garage access. The insulated, two car garage with 10 foot ceilings provides plenty of room for a shop as well. The finished basement has a massive recreation area, a fourth bedroom and a 3-piece bathroom.
As well as a generous storage room. The large double lot provides plenty of opportunity to grow , or to be enjoyed for recreation and quiet relaxation. There is room to park an RV if desired.
Viscount is located along Highway 16, just 83 km south-east of Saskatoon. It offers the perfect small-town quality of life with some fantastic local amenities: Schools: Viscount Central School (K-12) is just a short walk away. Commuting: Excellent central location, just 10 to 45 minutes from major potash mines (Mosaic, PCS Allan, PCS Lanigan, and BHP Jansen) and the new Aspen Power Station Amenities: Local convenience store, hardware store, credit union, country spa, and restaurant.
Property summary
- MLS® number
- SK043123
- Property type
- Single Family
- Building type
- House
- Square footage
- 1,336 sq ft
- Title
- Freehold
- Land size
- 12000 square feet
- Built in
- 1966
- Annual property taxes
- $2,099.00
- Parking
- Attached Garage, Parking Space(s), RV
- Days on market
- 57 days
Features & details
- Heating
- Forced air, Natural gas
- Cooling
- Central air conditioning
- Basement
- Finished, Full
- Appliances
- Washer, Refrigerator, Dishwasher, Stove, Dryer, Microwave, Window Coverings, Garage door opener remote(s)
- Lot features
- Treed, Corner Site, Rectangular
- Architectural style
- Bungalow
What would this home cost you?
Based on the $284,900 asking price at a 5.00% example rate, semi-annual compounding.
Renanza Realty Inc. can represent you on this property — send an enquiry to arrange a private viewing.
Listing courtesy of Century 21 Fusion, Saskatoon.
The listing data displayed here is provided in part by the Canadian Real Estate Association (CREA) through its Data Distribution Facility (DDF®) and is drawn from Boards and Associations across Canada. Information is deemed reliable but is not guaranteed accurate by CREA. The listings are held by brokerages other than Renanza Realty unless otherwise noted.
The trademarks REALTOR®, REALTORS® and the REALTOR® logo are controlled by CREA and identify real estate professionals who are members of CREA. The trademarks MLS®, Multiple Listing Service® and the associated logos identify professional services rendered by REALTOR® members of CREA to effect the purchase, sale and lease of real estate as part of a cooperative selling system.