
107 BOND Street S
Hamilton, Ontario
MLS® 40855584
$879,900
- Status
- Active
- Property type
- House
- MLS® number
- 40855584
- Bedrooms
- 3
- Bathrooms
- 3
- Year built
- 1941
 1 / 41
Listing description
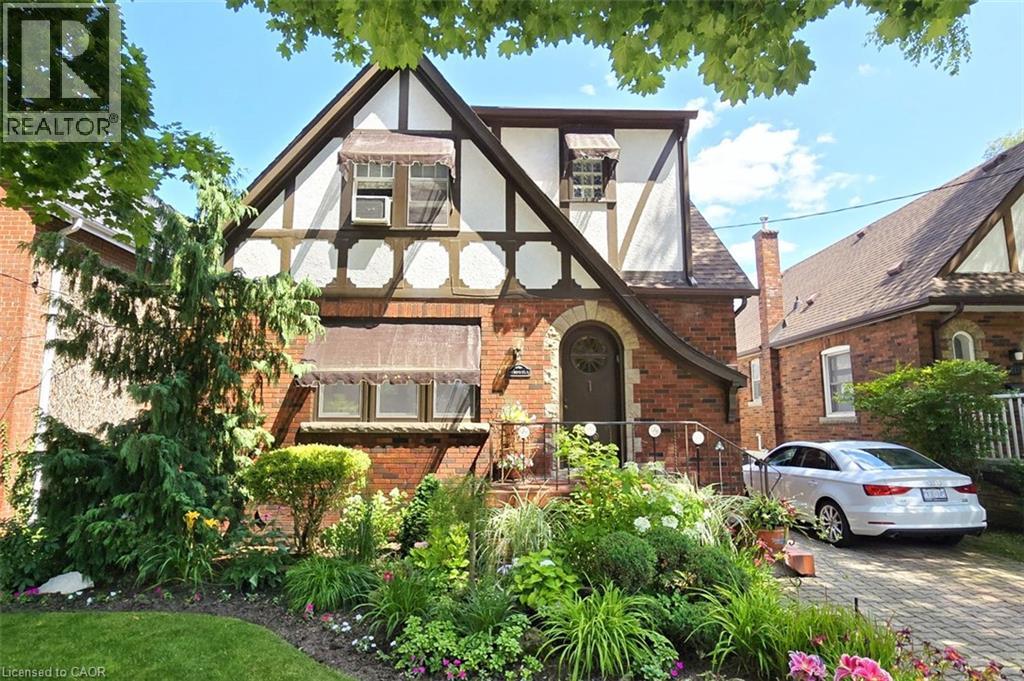
Brimming with timeless curb appeal, this impeccably maintained red-brick Tudor-style Westdale home beautifully blends the character & craftsmanship of a bygone era with thoughtful updates for modern living. From the moment you arrive, it is clear that this is a truly special home, filled with distinctive and elegant touches throughout. The backyard is an exceptional retreat and a rare find in the neighbourhood, featuring a stunning heated Gunite in-ground pool in its own private oasis - perfect for relaxing, entertaining & enjoying long summer days at home.
The family room addition is equally impressive, with skylights and a beautiful, tall bay window overlooking the yard, creating a bright and inviting space that brings the outdoors in. At the heart of the home is the sleek, open-concept kitchen, an award-winning design recognized not only for its sophisticated aesthetic but also for its brilliantly considered functionality. It is a space designed to make everyday living effortless & entertaining a delight.
The dining room offers another remarkable focal point: a striking mirrored-steel custom built-in cabinet & feature wall, designed & crafted by renowned Hamilton artist Richard Owen. Owen also created the distinctive sliding doors between the small theatre & main foyer in the former Hamilton Place, now The Ron Joyce Centre. This captivating custom statement piece adds a level of artistry & individuality rarely found in a home and is sure to be a conversation starter.
Upstairs, three generously sized bedrooms provide excellent flexibility. One is currently used as an office & features a cleverly concealed Murphy bed, making it an ideal space for visiting family or overnight guests. The fully finished basement offers even more living space, complete with a private side entrance, a spacious family room, 3-piece bathroom, and an abundance of practical built-in cabinetry and storage.
There is even a second walk-up exit to the rear yard.
Property summary
- MLS® number
- 40855584
- Property type
- Single Family
- Building type
- House
- Square footage
- 2,062 sq ft
- Title
- Freehold
- Built in
- 1941
- Annual property taxes
- $7,630.44
- Parking
- 2 spaces
- Days on market
- 67 days
Features & details
- Heating
- Hot water radiator heat, Forced air
- Cooling
- Central air conditioning, Window air conditioner
- Basement
- Finished, Full
- Appliances
- Washer, Refrigerator, Central Vacuum, Dishwasher, Dryer
- Exterior features
- Brick, Stucco
- Lot features
- Ravine, Conservation/green belt, Paved driveway, Sump Pump
- Community features
- Quiet Area, Community Centre
- Pool
- Inground pool
- Architectural style
- Tudor
What would this home cost you?
Based on the $879,900 asking price at a 5.00% example rate, semi-annual compounding.
Renanza Realty Inc. can represent you on this property — send an enquiry to arrange a private viewing.
Listing courtesy of Royal LePage State Realty Inc., Ancaster.
The listing data displayed here is provided in part by the Canadian Real Estate Association (CREA) through its Data Distribution Facility (DDF®) and is drawn from Boards and Associations across Canada. Information is deemed reliable but is not guaranteed accurate by CREA. The listings are held by brokerages other than Renanza Realty unless otherwise noted.
The trademarks REALTOR®, REALTORS® and the REALTOR® logo are controlled by CREA and identify real estate professionals who are members of CREA. The trademarks MLS®, Multiple Listing Service® and the associated logos identify professional services rendered by REALTOR® members of CREA to effect the purchase, sale and lease of real estate as part of a cooperative selling system.