
107 Aquila Drive NW
Calgary, Alberta
MLS® A2341769
$649,000
- Status
- Active
- Property type
- House
- MLS® number
- A2341769
- Bedrooms
- 4
- Bathrooms
- 4
- Year built
- 2023
 1 / 41
Listing description
Openhouse Sat Sept. 19th 2-4 p. m.
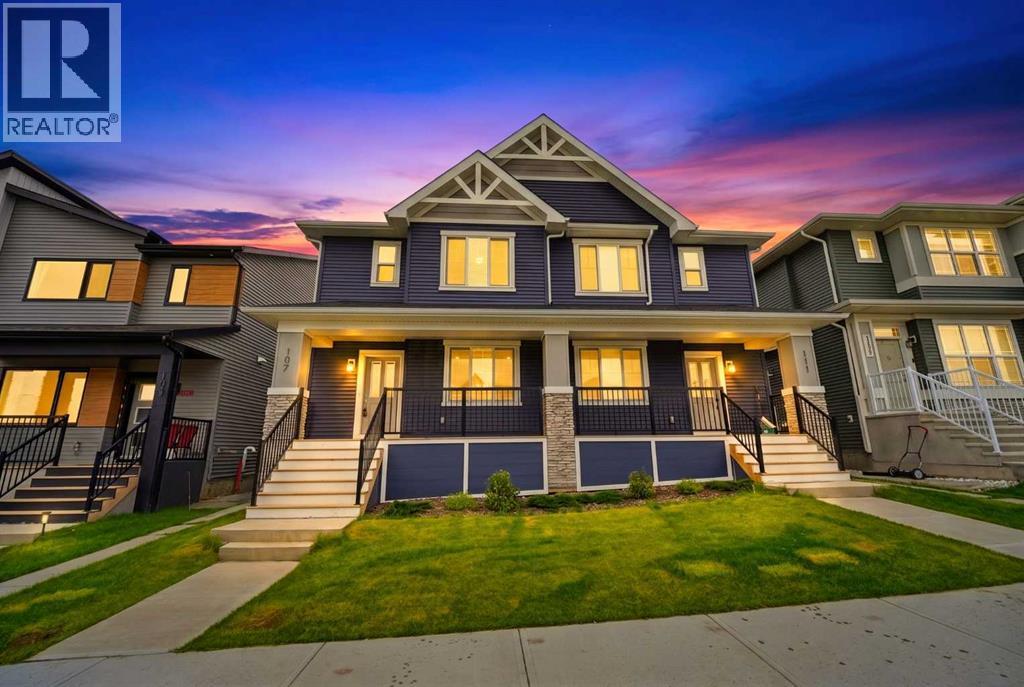
Why choose between your dream family home and a smart investment when you can have both? Welcome to this beautifully designed, recently built semi-detached home in the thriving community of Glacier Ridge, offering the perfect blend of modern comfort, family-friendly functionality, and income-generating potential. Situated on a premium lot, this bright and spacious home features over 2,200 sq.
ft. of finished living space, a double detached garage, air conditioning, a fireplace, and a fully finished legal basement suite—providing exceptional flexibility and long-term value. Freshly painted throughout and filled with natural light, the home is thoughtfully designed to meet the needs of a growing family while offering an opportunity to offset mortgage costs.
The main floor welcomes you with 9-ft ceilings, a cozy fireplace, and an inviting open-concept layout that makes everyday living and entertaining effortless. At the heart of the home is a chef-inspired kitchen featuring stainless steel appliances, elegant cabinetry, a large central island, mosaic tile backsplash, built-in microwave, chimney hood fan, and a spacious walk-in pantry. Upstairs, the private primary retreat offers a generous walk-in closet and a spa-inspired ensuite with a large vanity, undermount sink, and oversized glass shower.
Two additional bedrooms provide comfortable space for children, guests, or a home office. A versatile bonus room is ideal for movie nights, a playroom, study area, or family lounge, while convenient upper-level laundry adds to the home's everyday practicality. The professionally finished legal basement suite is a standout feature.
Complete with its own private entrance, kitchen, bedroom, full bathroom, laundry, and comfortable living area, the suite offers a range of possibilities—from rental income and mortgage assistance to multi-generational living, extended family accommodation, or a private space for long-term guests. Located in Glacier Ri dge, one of Calgary's growing communities, residents enjoy access to parks, walking paths, playgrounds, future schools, and convenient amenities, including the recently opened multi-use community hub, The Village. Whether you're a growing family searching for more space, a first-time buyer looking for mortgage support, or an investor seeking a turnkey income-producing property, this home offers an exceptional combination of comfort, flexibility, and financial opportunity.
Modern. Spacious. Income-Generating.
Family-Focused. Book your private showing today and discover a home designed to help you live well while building for the future.
Property summary
- MLS® number
- A2341769
- Property type
- Single Family
- Building type
- Duplex
- Square footage
- 1,600 sq ft
- Title
- Freehold
- Land size
- 249 square meters
- Built in
- 2023
- Annual property taxes
- $4,412.00
- Parking
- 2 spaces · Attached Garage
- Days on market
- 4 days
Features & details
- Heating
- Forced air
- Cooling
- Central air conditioning
- Basement
- Finished, Full, Separate entrance, Suite
- Flooring
- Laminate, Carpeted, Ceramic Tile
- Appliances
- Refrigerator, Dishwasher, Stove, Microwave, Window Coverings, Washer/Dryer Stack-Up
- Lot features
- See remarks, Back lane
What would this home cost you?
Based on the $649,000 asking price at a 5.00% example rate, semi-annual compounding.
Renanza Realty Inc. can represent you on this property — send an enquiry to arrange a private viewing.
Listing courtesy of CIR Realty, CALGARY.
The listing data displayed here is provided in part by the Canadian Real Estate Association (CREA) through its Data Distribution Facility (DDF®) and is drawn from Boards and Associations across Canada. Information is deemed reliable but is not guaranteed accurate by CREA. The listings are held by brokerages other than Renanza Realty unless otherwise noted.
The trademarks REALTOR®, REALTORS® and the REALTOR® logo are controlled by CREA and identify real estate professionals who are members of CREA. The trademarks MLS®, Multiple Listing Service® and the associated logos identify professional services rendered by REALTOR® members of CREA to effect the purchase, sale and lease of real estate as part of a cooperative selling system.