
107 4211 BAYVIEW STREET
Richmond, British Columbia
MLS® R3174658
$979,000
- Status
- Active
- Property type
- House
- MLS® number
- R3174658
- Bedrooms
- 2
- Bathrooms
- 2
- Year built
- 2005
 1 / 41
Listing description
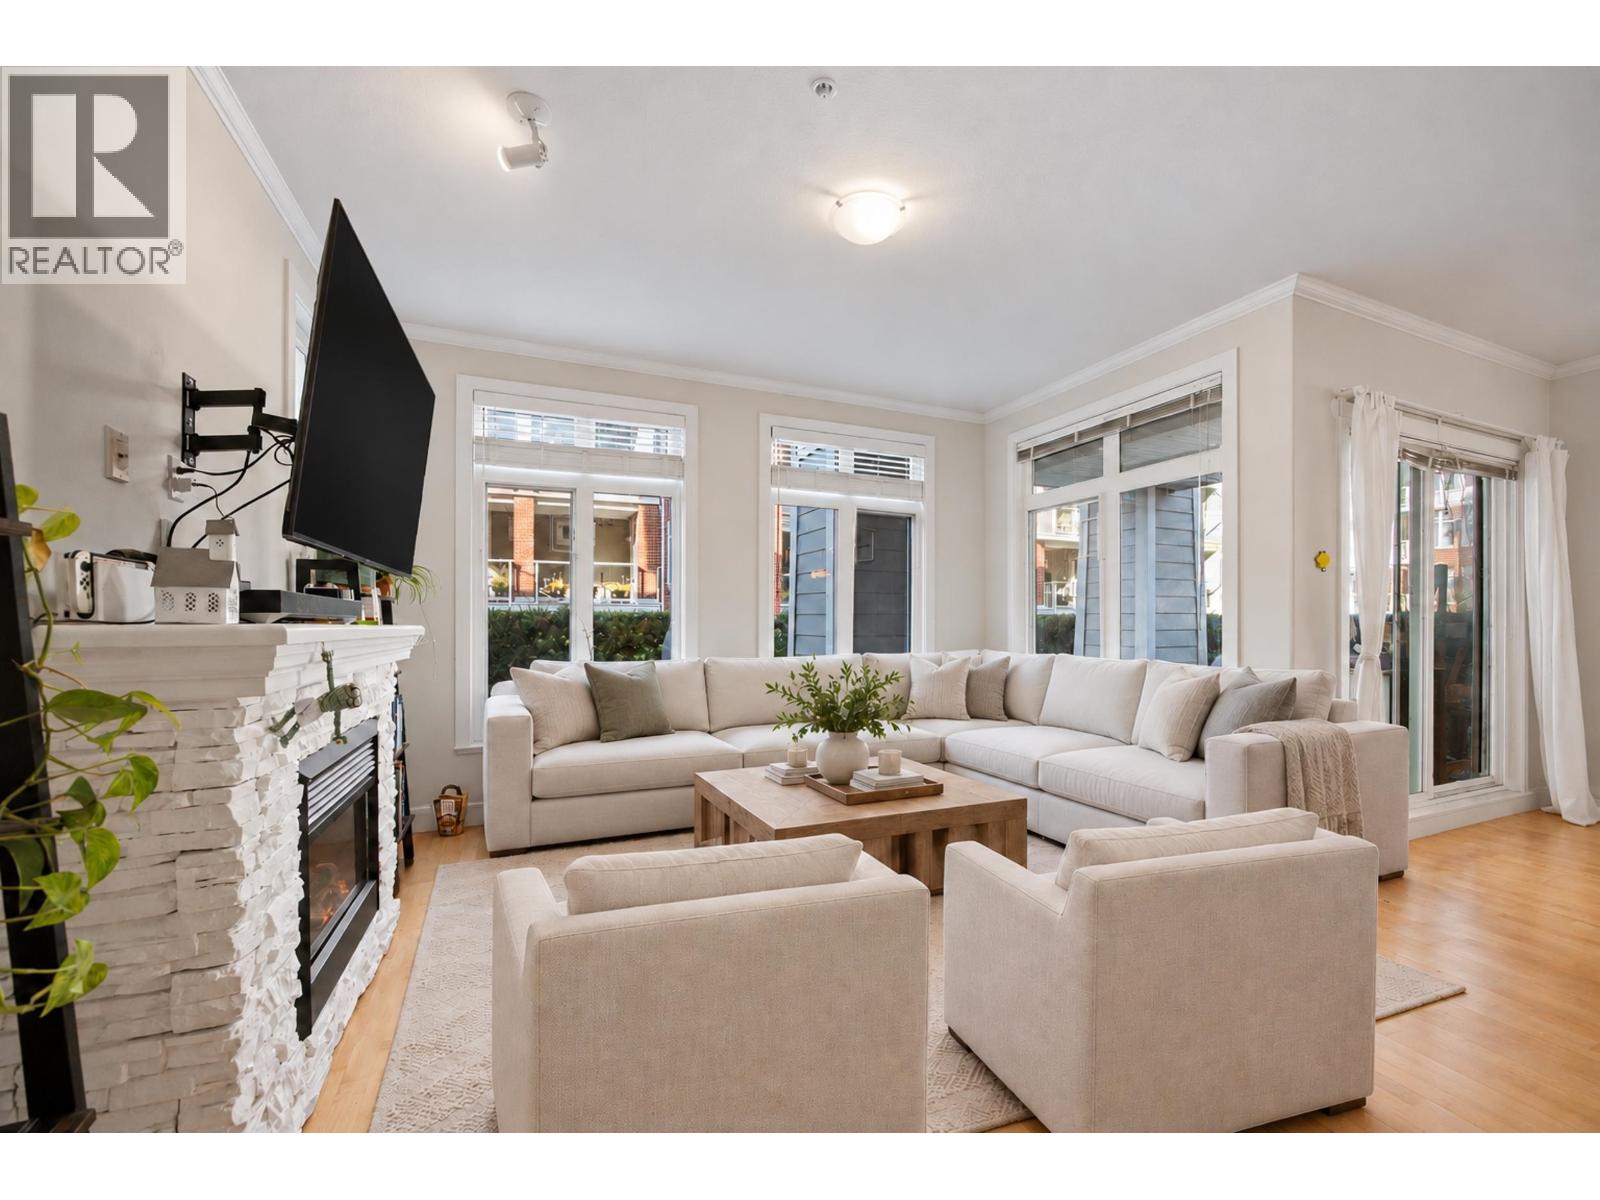
Rarely available garden-level corner home, PERFECT FOR DOWNSIZING SENIORS seeking a relaxed, laid-back lifestyle, and young families will love it too! Set at The Village, just steps from the Steveston waterfront, this bright and spacious 2 bed, 2 bath plus den offers 1,238 square ft all on one level, with high ceilings, an open-concept living and dining area, granite counters, stainless appliances, a breakfast bar and a cozy fireplace. Step outside to a large covered patio and your own large private green space, perfect for a garden, a BBQ and lawn darts or bean bag toss.
Stroll the flat waterfront boardwalk to Fisherman's Wharf and buy the day's catch right off the boats, then carry on to the family-run restaurants, cafes and shops of Steveston Village. Quiet, friendly and peaceful. Clubhouse, gym and guest suites.
Pets and rentals allowed. WATCH THE VIDEO ONLINE FOR THE FULL PICTURE OF THIS BEAUTIFUL SUITE, then book your private showing! ***OPEN HOUSE SUNDAY, OCTOBER 18, 2-4 PM***
Property summary
- MLS® number
- R3174658
- Property type
- Single Family
- Building type
- Apartment
- Square footage
- 1,238 sq ft
- Title
- Condo/Strata
- Land size
- 0 square feet
- Built in
- 2005
- Annual property taxes
- $3,655.00
- Parking
- 1 space · Underground
- Days on market
- 1 day
Features & details
- Heating
- Baseboard heaters, Electric
- Appliances
- All, Intercom
- Lot features
- Private setting, Elevator
- Community features
- Pets Allowed With Restrictions, Rentals Allowed With Restrictions
- Waterfront
- Waterfront
- Strata fee
- $776 / Monthly
What would this home cost you?
Based on the $979,000 asking price at a 5.00% example rate, semi-annual compounding.
Renanza Realty Inc. can represent you on this property — send an enquiry to arrange a private viewing.
Listing courtesy of Real Broker, Vancouver.
The listing data displayed here is provided in part by the Canadian Real Estate Association (CREA) through its Data Distribution Facility (DDF®) and is drawn from Boards and Associations across Canada. Information is deemed reliable but is not guaranteed accurate by CREA. The listings are held by brokerages other than Renanza Realty unless otherwise noted.
The trademarks REALTOR®, REALTORS® and the REALTOR® logo are controlled by CREA and identify real estate professionals who are members of CREA. The trademarks MLS®, Multiple Listing Service® and the associated logos identify professional services rendered by REALTOR® members of CREA to effect the purchase, sale and lease of real estate as part of a cooperative selling system.