
107 - 363 SORAUREN AVENUE
Toronto (Roncesvalles), Ontario
MLS® W14192112
$879,000
- Status
- Active
- Property type
- House
- MLS® number
- W14192112
- Bedrooms
- 1
- Bathrooms
- 1
- Year built
- —
 1 / 25
Listing description
The quintessential authentic loft, with a sweet confectionery history! Once home to the R & T Watson Co. , renowned for its Scotch mints, this landmark industrial building has a storied past in the heart of Roncesvalles Village.
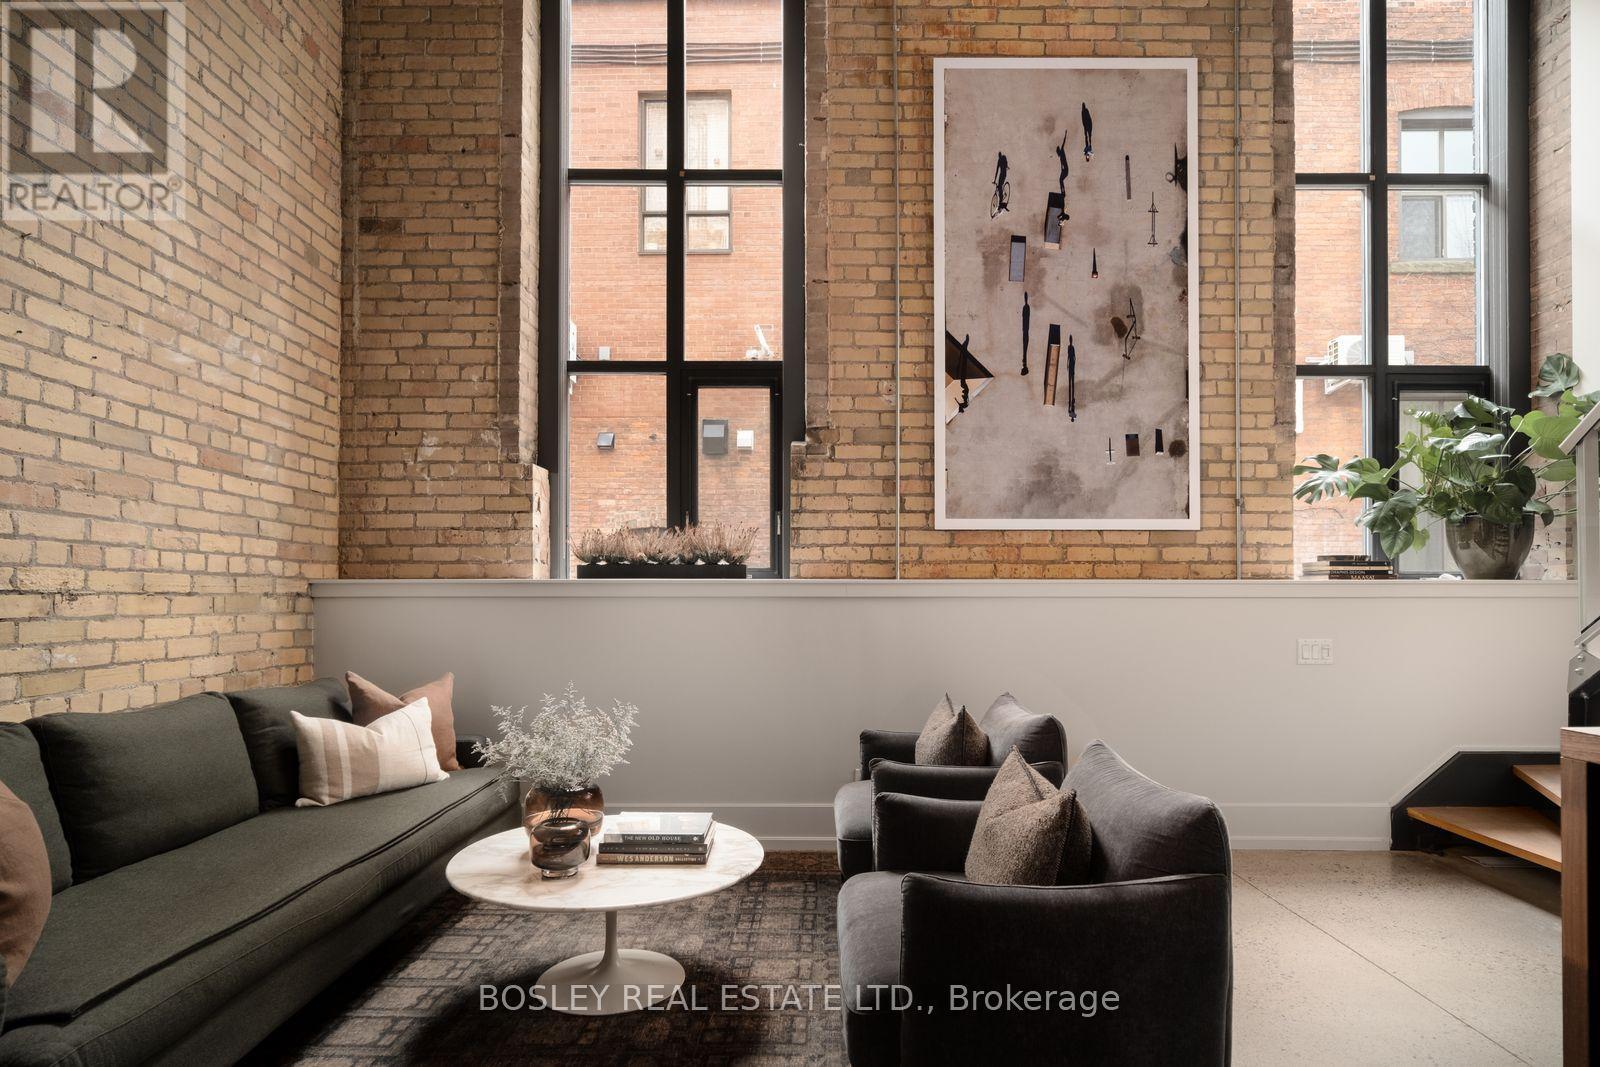
Rich in architectural character, this striking two-level residence is situated within the original vintage building at Robert Watson Lofts. Exposed heritage brick, century-old timber beams and soaring ceilings celebrate the building's industrial past, while professionally polished concrete floors introduce a contemporary edge. Tall, south-facing windows illuminate a space that feels welcoming, design-forward and sophisticated.
Exceptionally private, with substantial brick construction and only one adjoining neighbour, the residence offers a remarkable sense of separation rarely found in condominium living. The thoughtfully arranged layout places the principal living spaces on the main level, with the bedroom and bathroom privately situated above. Offered for the first time since the building's 2008 conversion, this original-owner loft is a distinctive piece of Toronto's industrial heritage.
Steps to Sorauren Park, the Roncesvalles Farmers' Market, the planned Wabash Community Centre and an exceptional collection of neighbourhood shops, cafes and restaurants. Building amenities include a gym, party room, rooftop BBQ terrace, indoor and outdoor bike storage, and a lush central courtyard. An exceptionally connected location with easy access to the expanding West Toronto Railpath, TTC: 501, 504, 505, and 506 streetcars, Dundas West subway, GO Transit, UP Express and major highways.
Storage locker included.
Property summary
- MLS® number
- W14192112
- Property type
- Single Family
- Building type
- Apartment
- Title
- Condo/Strata
- Annual property taxes
- $4,327.63
- Parking
- Garage, Underground
- Days on market
- 1 day
Features & details
- Heating
- Forced air, Natural gas
- Cooling
- Central air conditioning
- Basement
- None
- Appliances
- Washer, Dishwasher, Range, Oven, Dryer, Microwave
- Exterior features
- Brick
- Lot features
- Carpet Free, In suite Laundry
- Community features
- Pets Allowed With Restrictions
- Architectural style
- Loft
- Maintenance fee
- $931.31 / Monthly
What would this home cost you?
Based on the $879,000 asking price at a 5.00% example rate, semi-annual compounding.
Renanza Realty Inc. can represent you on this property — send an enquiry to arrange a private viewing.
Listing courtesy of BOSLEY REAL ESTATE LTD., TORONTO.
The listing data displayed here is provided in part by the Canadian Real Estate Association (CREA) through its Data Distribution Facility (DDF®) and is drawn from Boards and Associations across Canada. Information is deemed reliable but is not guaranteed accurate by CREA. The listings are held by brokerages other than Renanza Realty unless otherwise noted.
The trademarks REALTOR®, REALTORS® and the REALTOR® logo are controlled by CREA and identify real estate professionals who are members of CREA. The trademarks MLS®, Multiple Listing Service® and the associated logos identify professional services rendered by REALTOR® members of CREA to effect the purchase, sale and lease of real estate as part of a cooperative selling system.