
107 - 175 DOAN DRIVE
Middlesex Centre (Kilworth), Ontario
MLS® X14131708
$579,900
- Status
- Active
- Property type
- House
- MLS® number
- X14131708
- Bedrooms
- 3
- Bathrooms
- 4
- Year built
- —
 1 / 28
Listing description
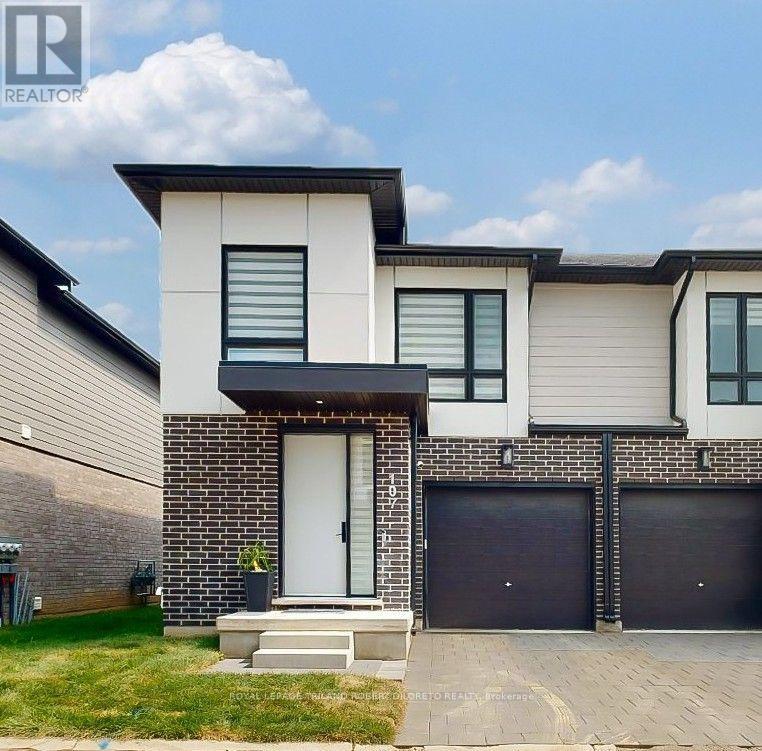
Situated in desirable KILWORTH WEST is this stunning contemporary chic 3 Bedroom, 2+2 Baths end unit condo with garage & brimming with high end upgrades! Over 2000sf of beautifully appointed living space and amenities featuring: all neutral decor; high ceilings; carpet free main and upper levels; functional & entertainment worthy open concept main living areas boast chef's kitchen with smooth front cabinetry, ceiling height upper cabinets, backsplash, quartz countertops, peninsula with seating for 4 & quality stainless steel appliances; a 2pc powder room completes the main floor layout; blissful relaxation awaits on the 2nd floor with huge luxurious primary bedroom, 4pc ensuite & walk-in closet; 2 additional bedrooms, 4pc family bath and convenient laundry closet complete the upper level; the finished lower level is versatile for any set up and boasts large recreation area, 2pc powder room and storage. The exterior features a south facing patio.
Added highlights: 7. 1 built-in speaker system; reverse osmosis water tap + ice maker, WiFi controlled laundry, "Zebra" blinds, Cat-6 wiring throughout & more. Great area with a very short walk to new NO FRILLS, SHOPPERS DRUGMART & numerous other conveniences including Komoka Wellness Centre & Arenas, parks, new elementary school under construction + much much more.
This is a vacant land townhome condo with low monthly fees. Ideal 'lock & leave' living for busy families & professionals!
Property summary
- MLS® number
- X14131708
- Property type
- Single Family
- Building type
- Row / Townhouse
- Title
- Condo/Strata
- Annual property taxes
- $3,525.00
- Parking
- 2 spaces · Attached Garage, Garage
- Days on market
- 6 days
Features & details
- Heating
- Forced air, Natural gas
- Cooling
- Central air conditioning
- Basement
- Finished, N/A
- Appliances
- Washer, Refrigerator, Stove, Dryer, Microwave, Blinds, Garage door opener
- Exterior features
- Brick
- Lot features
- Sump Pump
- Community features
- Community Centre, Pets Allowed With Restrictions
- Maintenance fee
- $120 / Monthly
What would this home cost you?
Based on the $579,900 asking price at a 5.00% example rate, semi-annual compounding.
Renanza Realty Inc. can represent you on this property — send an enquiry to arrange a private viewing.
Listing courtesy of ROYAL LEPAGE TRILAND ROBERT DILORETO REALTY, LONDON.
The listing data displayed here is provided in part by the Canadian Real Estate Association (CREA) through its Data Distribution Facility (DDF®) and is drawn from Boards and Associations across Canada. Information is deemed reliable but is not guaranteed accurate by CREA. The listings are held by brokerages other than Renanza Realty unless otherwise noted.
The trademarks REALTOR®, REALTORS® and the REALTOR® logo are controlled by CREA and identify real estate professionals who are members of CREA. The trademarks MLS®, Multiple Listing Service® and the associated logos identify professional services rendered by REALTOR® members of CREA to effect the purchase, sale and lease of real estate as part of a cooperative selling system.