
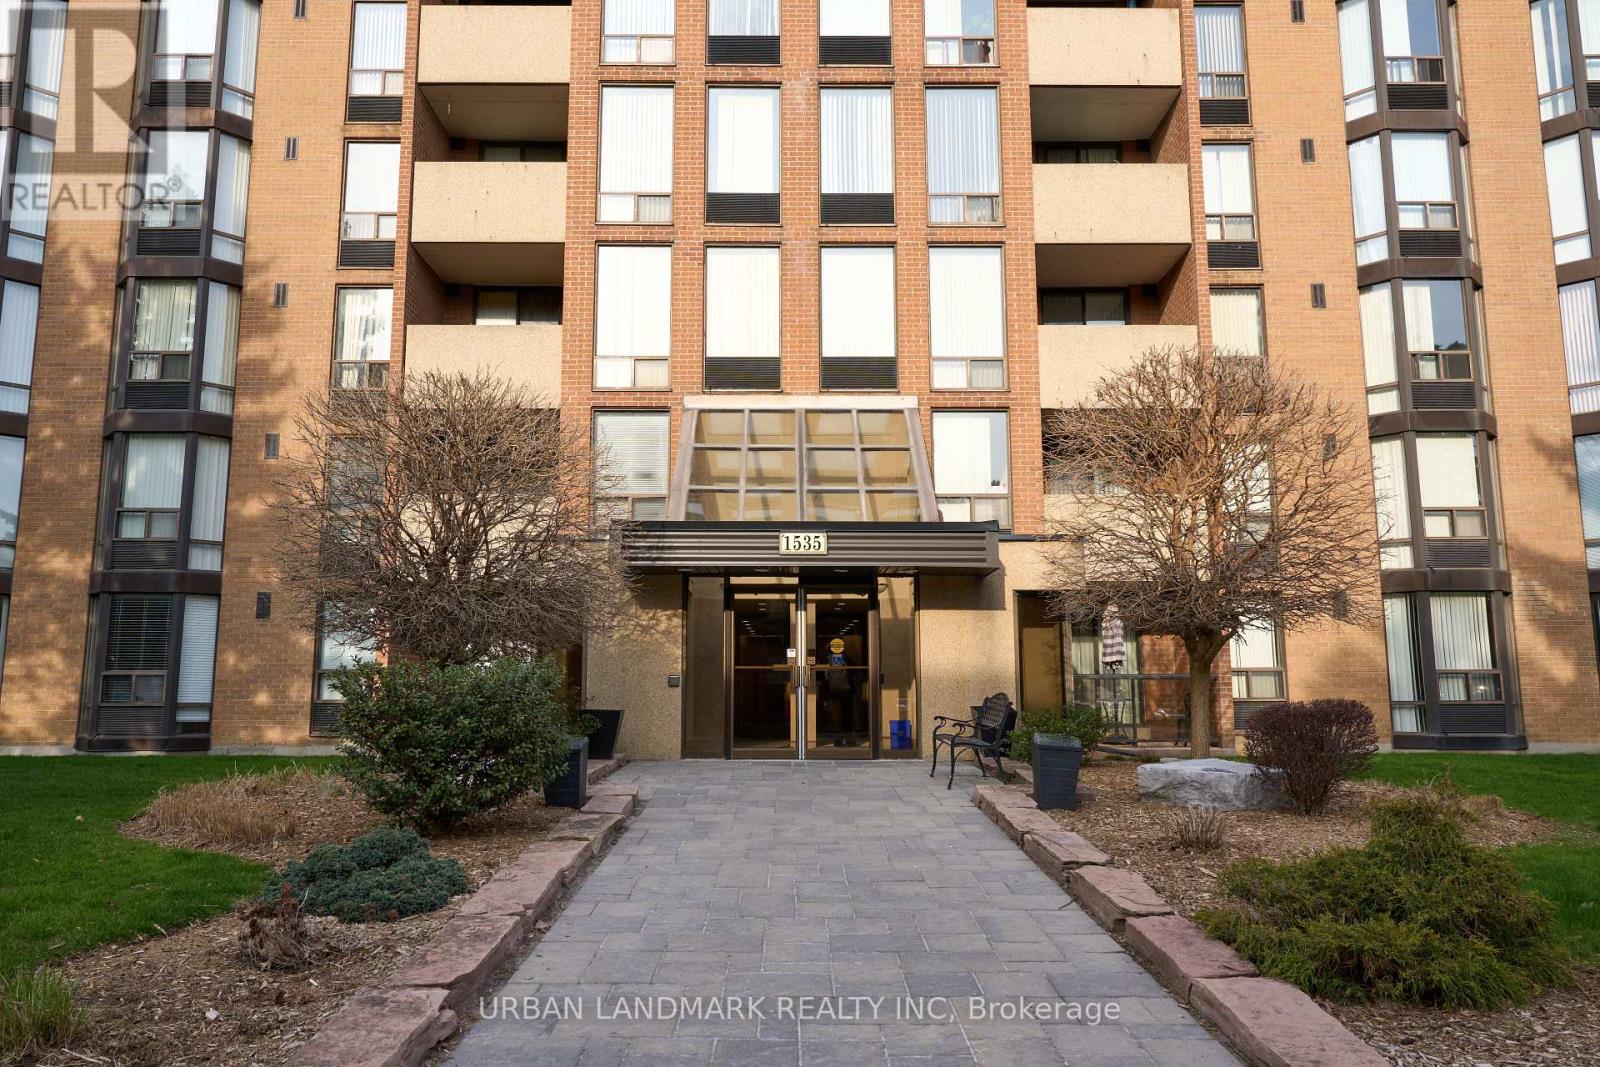
107 - 1535 DIEFENBAKER COURT
Pickering (Town Centre), Ontario
MLS® E14085512
$384,900
- Status
- Active
- Property type
- House
- MLS® number
- E14085512
- Bedrooms
- 2
- Bathrooms
- 2
- Year built
- —
 1 / 31
Listing description
Rare Main-Floor Living with Full Accessibility & Custom Flooring Incentive! Freshly repainted in a warm neutral palette, this spacious 2-bedroom, 2-bathroom suite offers seamless, barrier-free living featuring automatic door openers at both unit access points-eliminating elevator waits entirely. The functional open-concept layout easily accommodates full living, dining, and media zones, with sliding walkouts leading directly to a private covered terrace.
Bonus upgrade: Seller will replace all existing carpet prior to closing with buyer's choice of new flooring! Enjoy exceptional, all-inclusive monthly budget predictability-condo maintenance fee covers water, common grounds maintenance, snow removal, plus a comprehensive Rogers package (high-speed internet, cable TV, and home phone). Includes 1 exclusive gated parking space with generous visitor parking.
Unbeatable central Pickering location: minutes to Pickering GO, Hwy 401, Pickering Town Centre, recreation complexes, scenic parks, and daily transit. Move in and make it yours!
Property summary
- MLS® number
- E14085512
- Property type
- Single Family
- Building type
- Apartment
- Title
- Condo/Strata
- Annual property taxes
- $3,049.02
- Parking
- 1 space · No Garage
- Days on market
- 16 days
Features & details
- Heating
- Heat Pump, Electric
- Basement
- None
- Flooring
- Hardwood, Carpeted, Porcelain Tile
- Exterior features
- Brick
- Lot features
- Wheelchair access, In suite Laundry
- Community features
- Pets Allowed With Restrictions
- Maintenance fee
- $528.93 / Monthly
What would this home cost you?
Based on the $384,900 asking price at a 5.00% example rate, semi-annual compounding.
Renanza Realty Inc. can represent you on this property — send an enquiry to arrange a private viewing.
Listing courtesy of URBAN LANDMARK REALTY INC, OSHAWA.
The listing data displayed here is provided in part by the Canadian Real Estate Association (CREA) through its Data Distribution Facility (DDF®) and is drawn from Boards and Associations across Canada. Information is deemed reliable but is not guaranteed accurate by CREA. The listings are held by brokerages other than Renanza Realty unless otherwise noted.
The trademarks REALTOR®, REALTORS® and the REALTOR® logo are controlled by CREA and identify real estate professionals who are members of CREA. The trademarks MLS®, Multiple Listing Service® and the associated logos identify professional services rendered by REALTOR® members of CREA to effect the purchase, sale and lease of real estate as part of a cooperative selling system.