
#107 1506 TAMARACK BV NW
Edmonton, Alberta
MLS® E4508204
$212,000
- Status
- Active
- Property type
- House
- MLS® number
- E4508204
- Bedrooms
- 1
- Bathrooms
- 1
- Year built
- 2019
 1 / 27
Listing description
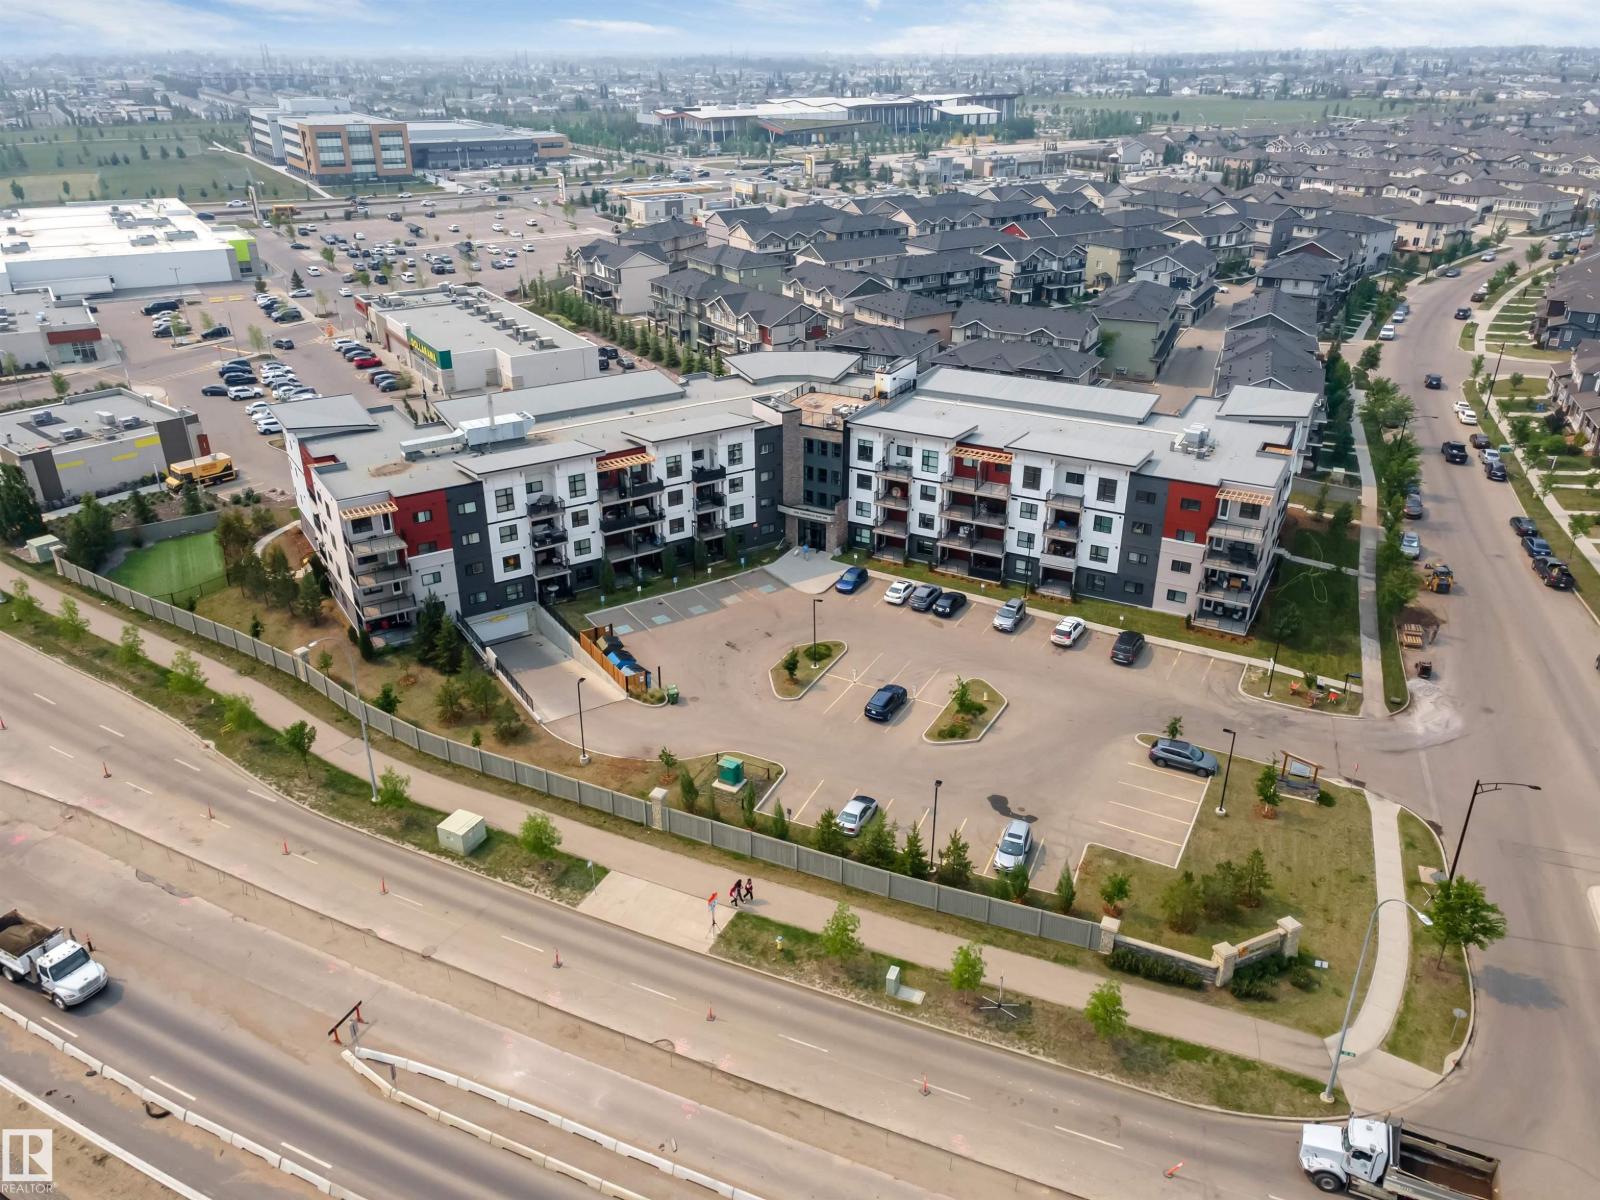
Welcome to Tamarack. This main floor unit is in a prime location, just a two-minute walk from schools, parks, grocery stores, the Meadows Recreation Centre, and public transit. The unit features 1 BEDROOM AND 1 DEN (Currently used as a secondary bedroom), a full bathroom, vinyl plank flooring throughout, and a kitchen equipped with quartz countertops, backsplash, and stainless steel appliances.
The primary bedroom includes a generous-sized closet, and the unit also offers in-suite laundry with a stackable washer and dryer. Additional features include underground parking and storage. The building provides a rooftop patio for residents and includes a pet-friendly area within the complex.
This property is ideal for first-time homebuyers or investors, with easy access to Anthony Henday Drive and Whitemud Drive.
Property summary
- MLS® number
- E4508204
- Property type
- Single Family
- Building type
- Apartment
- Square footage
- 789 sq ft
- Title
- Condo/Strata
- Built in
- 2019
- Parking
- Underground
- Days on market
- 5 days
Features & details
- Heating
- Baseboard heaters
- Basement
- None
- Appliances
- Refrigerator, Microwave, Microwave Range Hood Combo, Garage door opener, Washer/Dryer Stack-Up
- Lot features
- Closet Organizers, No Animal Home, No Smoking Home
- Maintenance fee
- $484.93 / Monthly
What would this home cost you?
Based on the $212,000 asking price at a 5.00% example rate, semi-annual compounding.
Renanza Realty Inc. can represent you on this property — send an enquiry to arrange a private viewing.
Listing courtesy of Exp Realty, Edmonton.
The listing data displayed here is provided in part by the Canadian Real Estate Association (CREA) through its Data Distribution Facility (DDF®) and is drawn from Boards and Associations across Canada. Information is deemed reliable but is not guaranteed accurate by CREA. The listings are held by brokerages other than Renanza Realty unless otherwise noted.
The trademarks REALTOR®, REALTORS® and the REALTOR® logo are controlled by CREA and identify real estate professionals who are members of CREA. The trademarks MLS®, Multiple Listing Service® and the associated logos identify professional services rendered by REALTOR® members of CREA to effect the purchase, sale and lease of real estate as part of a cooperative selling system.