
107 102 Manor DRIVE
Nipawin, Saskatchewan
MLS® SK040246
$49,500
- Status
- Active
- Property type
- House
- MLS® number
- SK040246
- Bedrooms
- 1
- Bathrooms
- 1
- Year built
- 1946
 1 / 40
Listing description
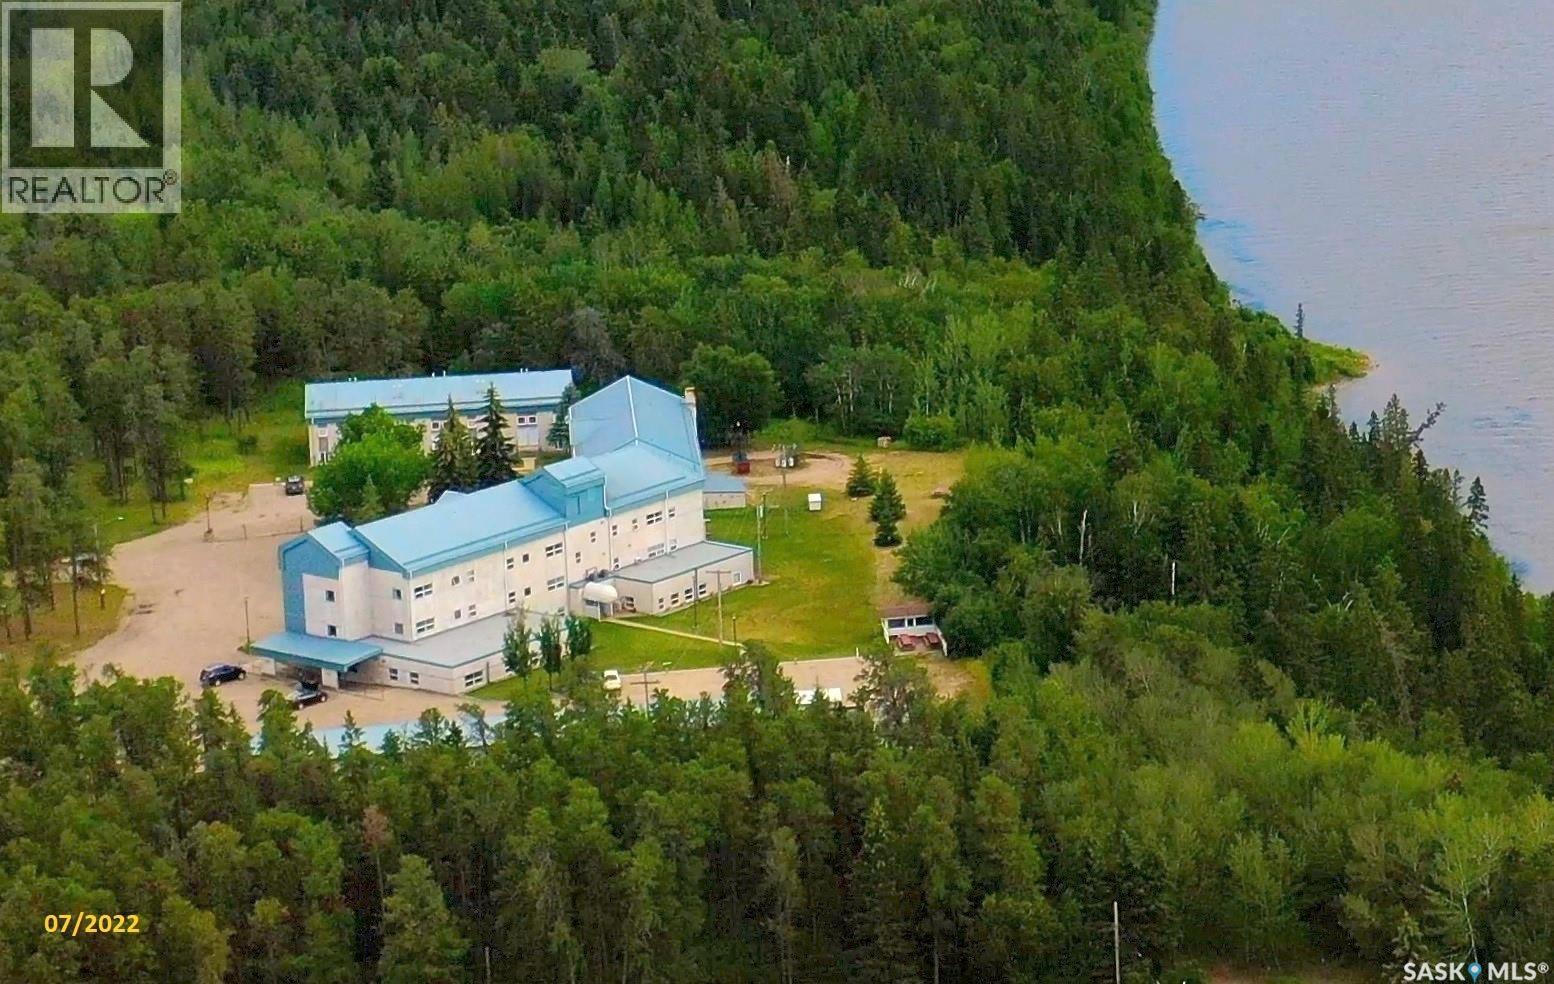
Welcome to 107 – 102 Manor drive, Nipawin, SK! This 536 sq ft condo offers 1 bedroom with the recently upgraded bath fitter walk-in shower. This unit is conveniently located on the main floor and was re-painted in 2022.
Bedroom has a 5’x5’11” walk-in closet for your storage needs! There is a reading room on the 3rd floor in the common area were you can enjoy the spectacular views of the Saskatchewan River. While originally built in 1946, this building was converted to residential condominium in the 1980s.
The Riverside Manor has an exercise room, lounge with kitchen for receptions, guest room in common area, laundry on the same floor and in the building, activity room, hair dresser’s, storage room, garden area and more. Common area carpeting has been updated and walls repainted, roofing and boiler system upgraded. Furniture (recently purchased) and kitchenware is included in the sale (personal electronics are excluded).
Enjoy the condo living!
Property summary
- MLS® number
- SK040246
- Property type
- Single Family
- Building type
- Apartment
- Square footage
- 536 sq ft
- Title
- Condo/Strata
- Built in
- 1946
- Annual property taxes
- $1,594.00
- Parking
- None, Parking Space(s)
- Days on market
- 94 days
Features & details
- Heating
- Baseboard heaters, Hot Water
- Appliances
- Refrigerator, Stove, Microwave, Hood Fan, Window Coverings
- Lot features
- Elevator, Wheelchair access
- Community features
- Pets Allowed With Restrictions
- Architectural style
- Low rise
- Maintenance fee
- $502 / Monthly
What would this home cost you?
Based on the $49,500 asking price at a 5.00% example rate, semi-annual compounding.
Renanza Realty Inc. can represent you on this property — send an enquiry to arrange a private viewing.
Listing courtesy of RE/MAX Blue Chip Realty, Yorkton.
The listing data displayed here is provided in part by the Canadian Real Estate Association (CREA) through its Data Distribution Facility (DDF®) and is drawn from Boards and Associations across Canada. Information is deemed reliable but is not guaranteed accurate by CREA. The listings are held by brokerages other than Renanza Realty unless otherwise noted.
The trademarks REALTOR®, REALTORS® and the REALTOR® logo are controlled by CREA and identify real estate professionals who are members of CREA. The trademarks MLS®, Multiple Listing Service® and the associated logos identify professional services rendered by REALTOR® members of CREA to effect the purchase, sale and lease of real estate as part of a cooperative selling system.