
106E Old N Thompson Highway
Clearwater, British Columbia
MLS® 10385837
$675,000
- Status
- Active
- Property type
- House
- MLS® number
- 10385837
- Bedrooms
- 3
- Bathrooms
- 2
- Year built
- 1955
 1 / 61
Listing description
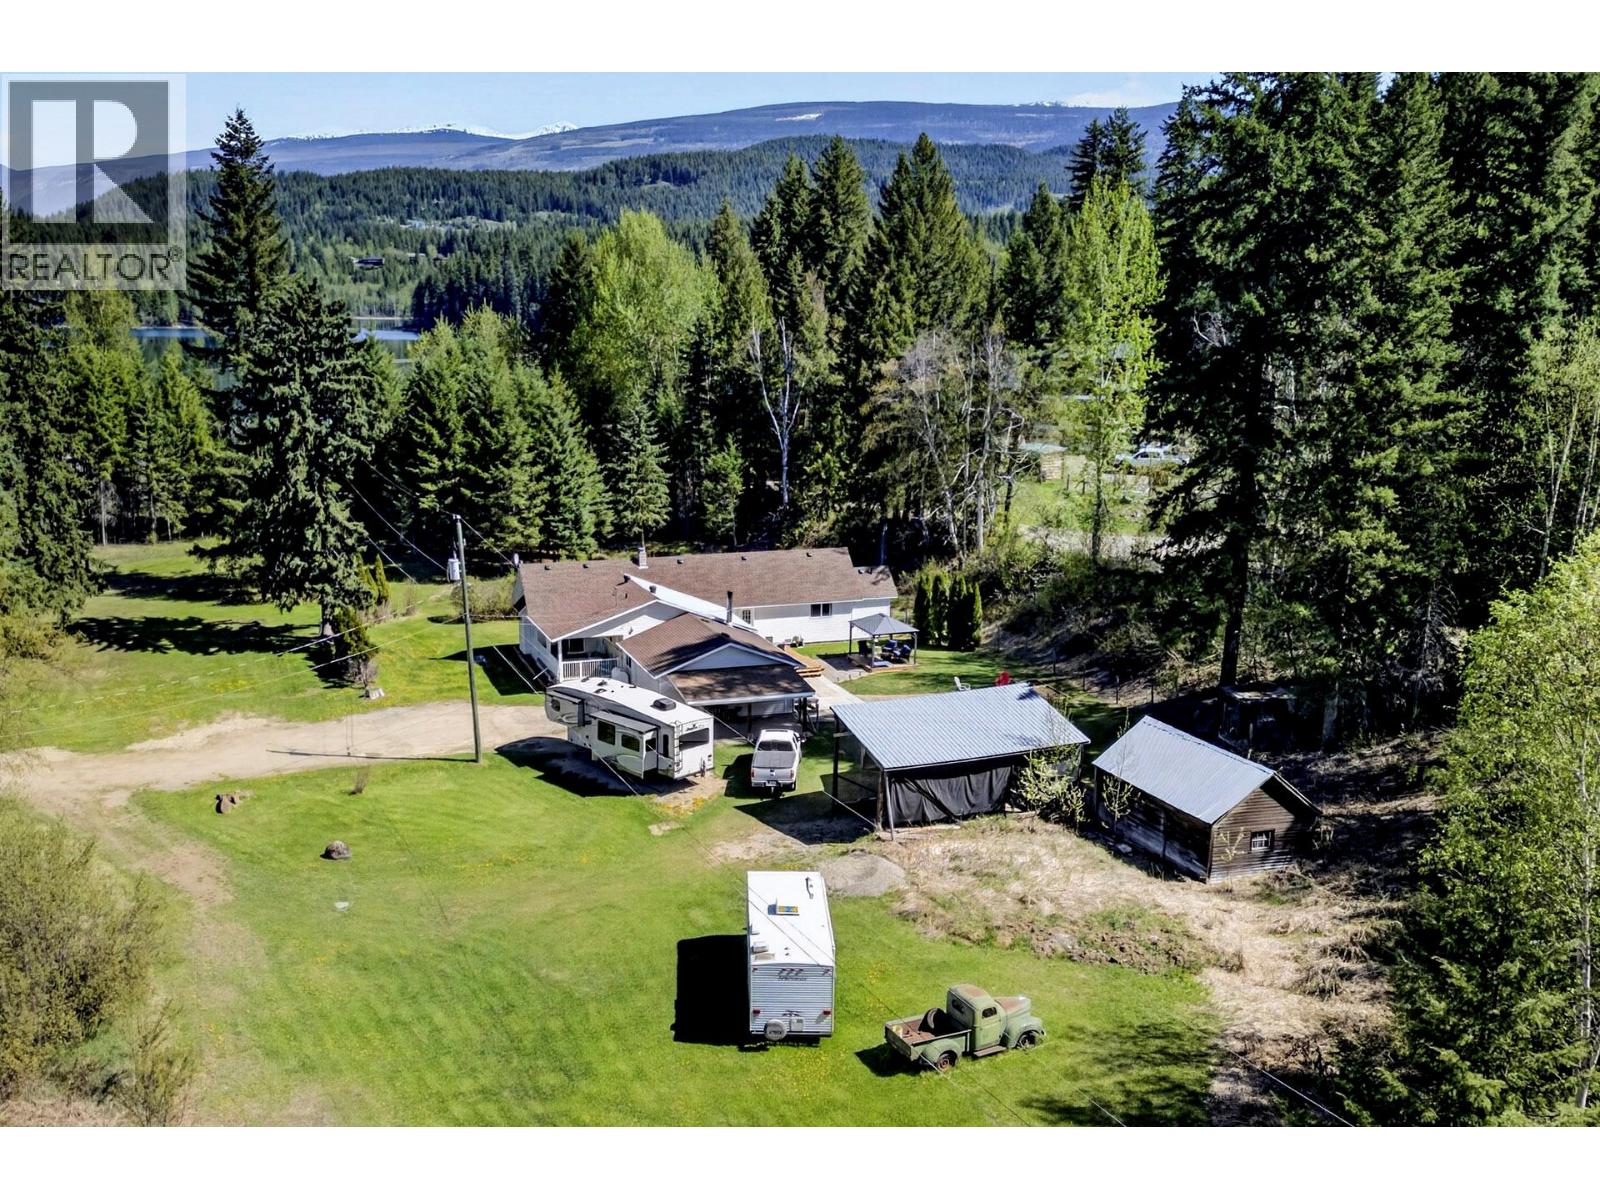
Beautiful rancher style home set on 2. 4 acres of flat, usable land directly across from Dutch Lake Beach—an ideal location for those who enjoy outdoor living & recreation. This private property offers ample space to expand while enjoying a peaceful, park-like setting.
The level-entry home features a functional & inviting layout with a bright kitchen that flows into the dining area, offering direct access to the backyard & expansive new deck. The oversized living room is warm and welcoming, highlighted by a cozy gas fireplace. You’ll find a full bathroom & convenient laundry area, along with three well-sized bedrooms, including a primary suite complete with a 4-piece ensuite bathroom.
Recent interior updates include fresh modern paint throughout, updated flooring, and new windows in the primary and second bedrooms, enhancing both comfort & efficiency. The exterior has been thoughtfully improved with new fencing, a landscaped fire pit area, & a covered gazebo space—ideal for relaxing or hosting guests. The property also features mature trees, low-maintenance landscaping, a fenced area for pets, and plenty of room for parking, including a double car garage and covered storage.
This well-maintained home has seen significant updates over the years, including foundation additions completed in 1986 and 1996, and offers a move-in ready opportunity that does not reflect its original age. A fantastic opportunity to own a spacious, updated property in a highly desirable location.
Property summary
- MLS® number
- 10385837
- Property type
- Single Family
- Building type
- House
- Square footage
- 1,508 sq ft
- Title
- Freehold
- Land size
- 2.4 acres
- Built in
- 1955
- Annual property taxes
- $2,741.00
- Parking
- 2 spaces · Attached Garage
- Days on market
- 161 days
Features & details
- Heating
- Forced air, See remarks
- Basement
- Partial
- Flooring
- Laminate, Mixed Flooring
- Appliances
- Refrigerator, Dishwasher, Range, Washer & Dryer
- Exterior features
- Vinyl siding
- Lot features
- Level lot, Private setting
- Architectural style
- Ranch
What would this home cost you?
Based on the $675,000 asking price at a 5.00% example rate, semi-annual compounding.
Renanza Realty Inc. can represent you on this property — send an enquiry to arrange a private viewing.
Listing courtesy of Royal LePage Westwin Realty, Kamloops.
The listing data displayed here is provided in part by the Canadian Real Estate Association (CREA) through its Data Distribution Facility (DDF®) and is drawn from Boards and Associations across Canada. Information is deemed reliable but is not guaranteed accurate by CREA. The listings are held by brokerages other than Renanza Realty unless otherwise noted.
The trademarks REALTOR®, REALTORS® and the REALTOR® logo are controlled by CREA and identify real estate professionals who are members of CREA. The trademarks MLS®, Multiple Listing Service® and the associated logos identify professional services rendered by REALTOR® members of CREA to effect the purchase, sale and lease of real estate as part of a cooperative selling system.