
1069 MANHATTAN DRIVE
Sarnia, Ontario
MLS® 26018636
$799,599
- Status
- Active
- Property type
- House
- MLS® number
- 26018636
- Bedrooms
- 5
- Bathrooms
- 3
- Year built
- 2026
 1 / 8
1 / 8Listing description
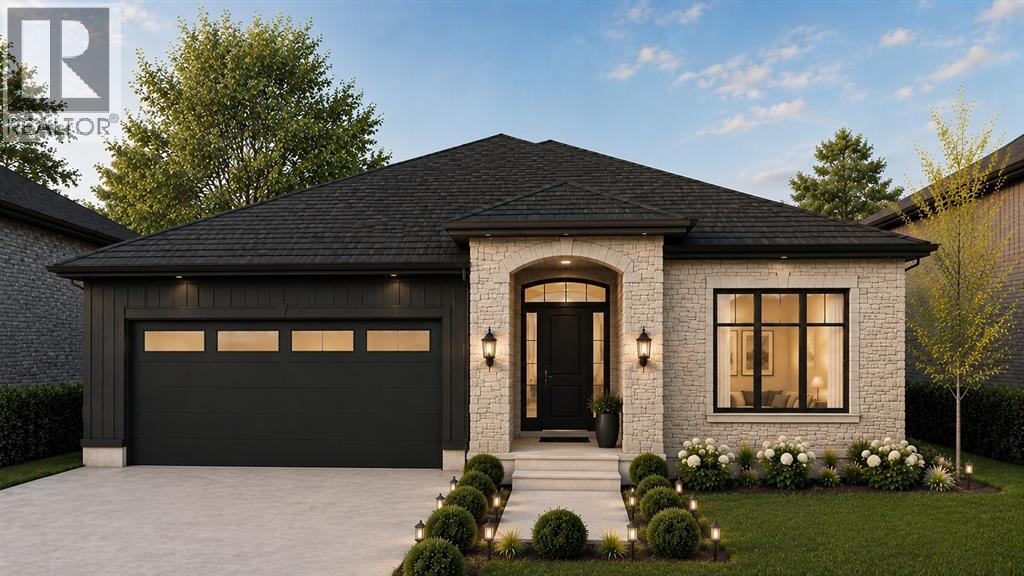
Welcome to 1069 Manhattan Drive in the family-friendly subdivision of Kensington North, exclusively built by Bridlewood Homes. Sitting on one of our largest and most spacious lots, The Purdue invites you to experience refined living. This to-be-built, 3+2 bedroom, 3 bathroom home offers a modern design with open concept living and quality finishes.
Designed to cater to diverse lifestyles, whether you're a growing family in search of space or an individual seeking the simplicity of single-story living, The Purdue sets the stage for a life well-lived. Nestled in a prime location, this home offers more than just a residence; it promises a lifestyle. With great schools, scenic walking trails, and the convenience of proximity to parks and shopping, this upscale community provides an unparalleled blend of comfort and charm.
If you love this floor plan as is, perfect. If you’d like to make any changes, we can accommodate customizations to the floor plan and all finishes, allowing you to create a home that perfectly suits your style and needs. Price includes HST rebate.
Price reflects proposed HST rebate. Hot water tank is a rental. Other building lots available.
Property summary
- MLS® number
- 26018636
- Property type
- Single Family
- Building type
- House
- Square footage
- 1,778 sq ft
- Title
- Freehold
- Land size
- 38 X /133 x 93/150 / 0.201 AC
- Built in
- 2026
- Parking
- Garage
- Days on market
- 55 days
Features & details
- Heating
- Forced air, Natural gas, Furnace
- Cooling
- Central air conditioning, Fully air conditioned
- Flooring
- Ceramic/Porcelain, Cushion/Lino/Vinyl
- Exterior features
- Brick, Stone
- Lot features
- Double width or more driveway, Paved driveway
- Architectural style
- Bungalow
What would this home cost you?
Based on the $799,599 asking price at a 5.00% example rate, semi-annual compounding.
Renanza Realty Inc. can represent you on this property — send an enquiry to arrange a private viewing.
Listing courtesy of Coldwell Banker Southwest Realty, Sarnia.
The listing data displayed here is provided in part by the Canadian Real Estate Association (CREA) through its Data Distribution Facility (DDF®) and is drawn from Boards and Associations across Canada. Information is deemed reliable but is not guaranteed accurate by CREA. The listings are held by brokerages other than Renanza Realty unless otherwise noted.
The trademarks REALTOR®, REALTORS® and the REALTOR® logo are controlled by CREA and identify real estate professionals who are members of CREA. The trademarks MLS®, Multiple Listing Service® and the associated logos identify professional services rendered by REALTOR® members of CREA to effect the purchase, sale and lease of real estate as part of a cooperative selling system.