
1067 ROCKY HARBOUR CRESCENT
Ottawa, Ontario
MLS® X14128962
$929,000
- Status
- Active
- Property type
- House
- MLS® number
- X14128962
- Bedrooms
- 4
- Bathrooms
- 4
- Year built
- —
 1 / 49
Listing description
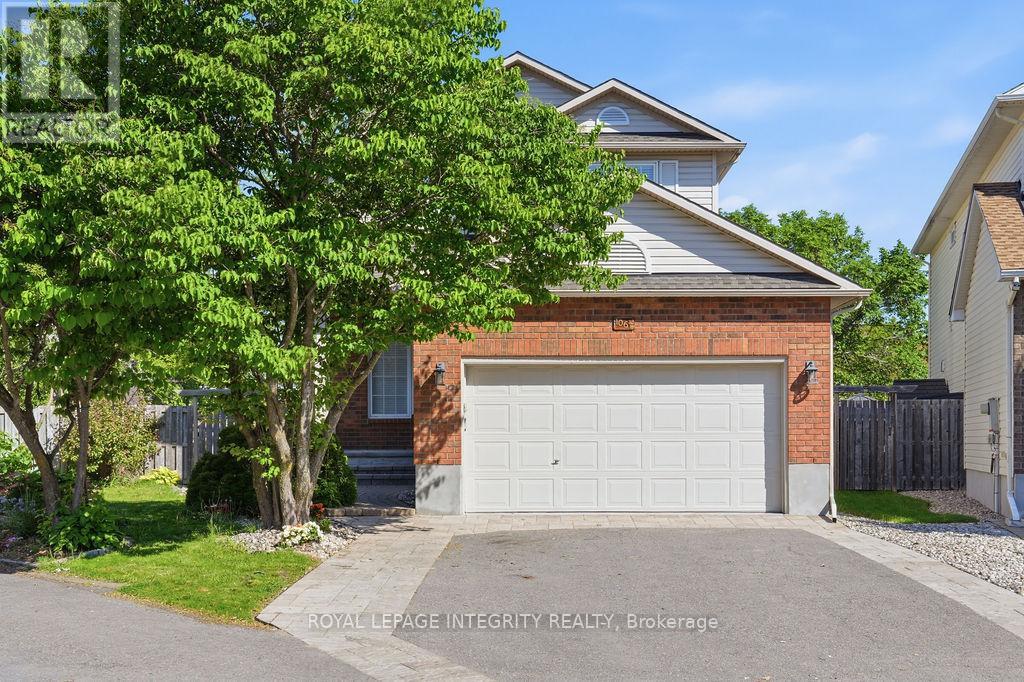
Spectacular, carpet-free home on a premium pie-shaped lot with NO rear neighbors in prime Riverside South! Over $200k in upgrades (2017-2025). Solid hardwood spans both levels and the staircase.
The main floor features formal living with a gas fireplace, elegant dining, and French doors to a sunlit family room. The chef's dream kitchen boasts quartz counters, a massive island, high-end S/S appliances, built-in wine fridge, custom cabinetry/fridge, high end tile flooring, and a bright eating nook. Upstairs features a massive primary suite with a 5-pc luxury ensuite (Roman tub, walk-in shower), plus 2 spacious bedrooms and an updated full bath.
The newly finished basement adds a huge rec room, private 4th bedroom, 3rd full bath, and laundry. Step outside to a fully fenced, professionally landscaped backyard oasis with a large deck, shed, and room for a pool! Walk to top schools and parks; minutes to transit and shopping.
Move-in ready perfection! Major Updates: Roof (2018), Furnace/AC (2017), Kitchen/Baths/Main Level (2022), Hardwood Stairs (2023), Backyard/Basement (2024), Garage/Driveway (2025).
Property summary
- MLS® number
- X14128962
- Property type
- Single Family
- Building type
- House
- Title
- Freehold
- Land size
- 26.3 x 109.2 FT
- Annual property taxes
- $5,429.00
- Parking
- 6 spaces · Attached Garage, Garage, Inside Entry
- Days on market
- 7 days
Features & details
- Heating
- Forced air, Natural gas
- Cooling
- Central air conditioning
- Basement
- Finished, Full
- Appliances
- Washer, Central Vacuum, Dishwasher, Stove, Range, Dryer, Cooktop, Oven - Built-In, Garage door opener, Garage door opener remote(s), Water Heater
- Exterior features
- Brick, Aluminum siding
- Lot features
- Wooded area, Carpet Free
What would this home cost you?
Based on the $929,000 asking price at a 5.00% example rate, semi-annual compounding.
Renanza Realty Inc. can represent you on this property — send an enquiry to arrange a private viewing.
Listing courtesy of ROYAL LEPAGE INTEGRITY REALTY, OTTAWA.
The listing data displayed here is provided in part by the Canadian Real Estate Association (CREA) through its Data Distribution Facility (DDF®) and is drawn from Boards and Associations across Canada. Information is deemed reliable but is not guaranteed accurate by CREA. The listings are held by brokerages other than Renanza Realty unless otherwise noted.
The trademarks REALTOR®, REALTORS® and the REALTOR® logo are controlled by CREA and identify real estate professionals who are members of CREA. The trademarks MLS®, Multiple Listing Service® and the associated logos identify professional services rendered by REALTOR® members of CREA to effect the purchase, sale and lease of real estate as part of a cooperative selling system.