
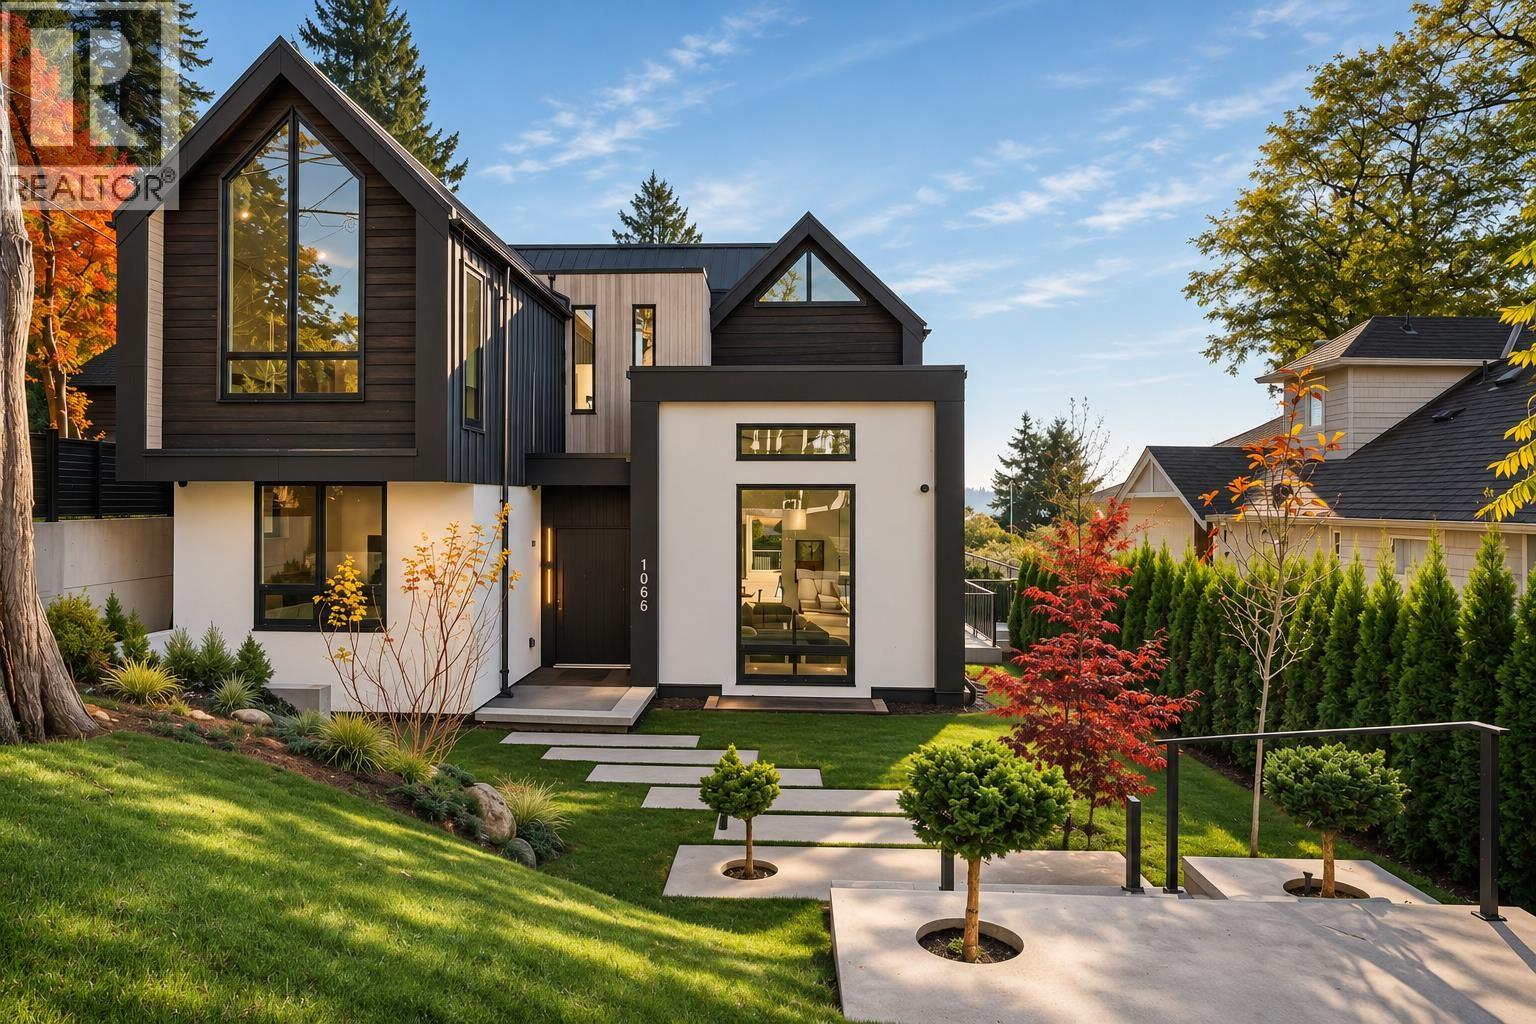
1066 FULTON AVENUE
West Vancouver, British Columbia
MLS® R3181843
$4,498,000
- Status
- Active
- Property type
- House
- MLS® number
- R3181843
- Bedrooms
- 4
- Bathrooms
- 5
- Year built
- 2025
 1 / 39
Listing description
ARCHITECTURAL ELEGANCE MEETS TIMELESS WEST COAST LUXURY. An extraordinary Robert Blaney designed CONTEMPORARY residence in one of Ambleside´s most COVETED locations. Beautifully crafted across three levels, this STUNNING 4-bedroom PLUS OFFICE, 5-bathroom home showcases exceptional quality and sophisticated design.
Soaring ceilings, custom millwork, solid wood doors and exquisite finishes define the interiors. The main level captures BEAUTIFUL OCEAN VIEWS and opens to a sun-drenched, south-facing backyard with private pool and grass for the children. A CHEF INSPIRED kitchen IS SUCH A BEAUTIFUL FEATURE while upstairs the three vaulted bedrooms include a LUXURIOUS primary retreat with ocean views with an incredible PATIO for couples!
Walking to EVERYTHING becomes a lifestyle in this LOCATION.
Property summary
- MLS® number
- R3181843
- Property type
- Single Family
- Building type
- House
- Square footage
- 3,494 sq ft
- Title
- Freehold
- Land size
- 7050 square feet
- Built in
- 2025
- Annual property taxes
- $13,063.61
- Parking
- 4 spaces · Garage
- Days on market
- 1 day
Features & details
- Heating
- Radiant heat
- Cooling
- Air Conditioned
- Basement
- Finished, Separate entrance, Unknown
- Appliances
- All, Central Vacuum, Oven - Built-In
- View
- View
- Pool
- Outdoor pool
- Architectural style
- 2 Level
What would this home cost you?
Based on the $4,498,000 asking price at a 5.00% example rate, semi-annual compounding.
Renanza Realty Inc. can represent you on this property — send an enquiry to arrange a private viewing.
Listing courtesy of The Partners Real Estate, West Vancouver.
The listing data displayed here is provided in part by the Canadian Real Estate Association (CREA) through its Data Distribution Facility (DDF®) and is drawn from Boards and Associations across Canada. Information is deemed reliable but is not guaranteed accurate by CREA. The listings are held by brokerages other than Renanza Realty unless otherwise noted.
The trademarks REALTOR®, REALTORS® and the REALTOR® logo are controlled by CREA and identify real estate professionals who are members of CREA. The trademarks MLS®, Multiple Listing Service® and the associated logos identify professional services rendered by REALTOR® members of CREA to effect the purchase, sale and lease of real estate as part of a cooperative selling system.