
10657 Cheryl Road
Lake Country, British Columbia
MLS® 10401236
$1,149,900
- Status
- Active
- Property type
- House
- MLS® number
- 10401236
- Bedrooms
- 5
- Bathrooms
- 3
- Year built
- 1983
 1 / 60
Listing description
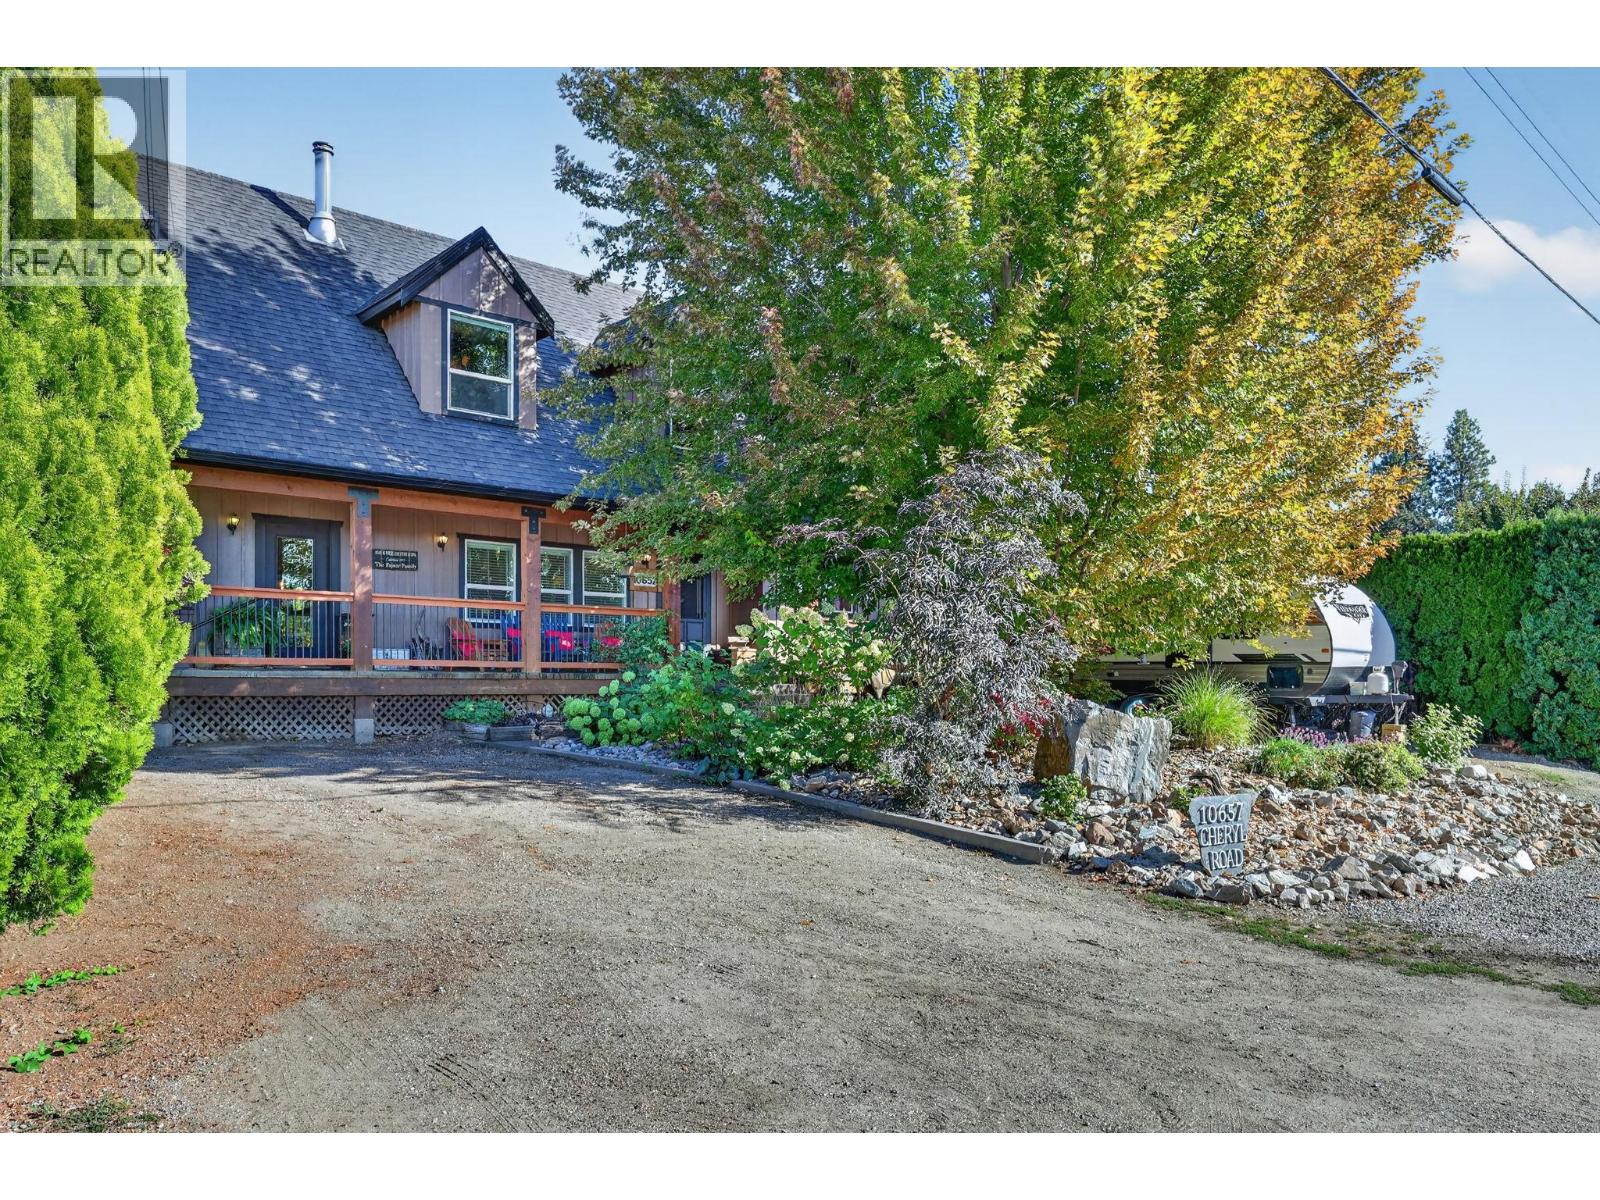
Substantially updated 5-bedroom, 2. 5-bathroom home with a second-storey addition completed in 2007, offering plenty of space for the whole family. Solid concrete steps and front porch bring you to the open plan main floor features 3 bedrooms, a convenient laundry room with sliding glass doors to the yard, ideal for pets, and an updated quartz and shaker kitchen (2021) with gas cooktop and built-in oven.
The living room is warmed by a cozy wood-burning fireplace, while upstairs you’ll find a spacious family room plus 2 additional bedrooms, creating a fabulous hangout for teens, guests or extended family. The fully fenced backyard backs onto ALR land for added privacy and is designed for outdoor living, with underground irrigation (with a new timer), a spacious pergola-covered sundeck, and an outdoor kitchen complete with fridge, sink and BBQ, plus a gas hookup for a potential fire table, or heater! There’s also a generous detached workshop and separate storage shed and room to relax by an outdoor firepit space.
The front side yard offers RV parking with both sewer and power hookups, perfect for your trailer, toys or visiting guests.
Property summary
- MLS® number
- 10401236
- Property type
- Single Family
- Building type
- House
- Square footage
- 2,731 sq ft
- Title
- Freehold
- Land size
- 0.26 acres
- Built in
- 1983
- Annual property taxes
- $4,772.00
- Parking
- 7 spaces · RV, Street, Additional Parking
- Days on market
- 1 day
Features & details
- Heating
- Baseboard heaters, Forced air, See remarks
- Cooling
- Central air conditioning
- Basement
- Crawl space
- Flooring
- Tile, Laminate, Vinyl
- Appliances
- Washer, Refrigerator, Cooktop - Gas, Dishwasher, Dryer, Microwave, Oven - Built-In, Hood Fan
- Exterior features
- Other
What would this home cost you?
Based on the $1,149,900 asking price at a 5.00% example rate, semi-annual compounding.
Renanza Realty Inc. can represent you on this property — send an enquiry to arrange a private viewing.
Listing courtesy of Royal LePage Kelowna, Kelowna.
The listing data displayed here is provided in part by the Canadian Real Estate Association (CREA) through its Data Distribution Facility (DDF®) and is drawn from Boards and Associations across Canada. Information is deemed reliable but is not guaranteed accurate by CREA. The listings are held by brokerages other than Renanza Realty unless otherwise noted.
The trademarks REALTOR®, REALTORS® and the REALTOR® logo are controlled by CREA and identify real estate professionals who are members of CREA. The trademarks MLS®, Multiple Listing Service® and the associated logos identify professional services rendered by REALTOR® members of CREA to effect the purchase, sale and lease of real estate as part of a cooperative selling system.