
10651 CANSO CRESCENT
Richmond, British Columbia
MLS® R3156061
$1,499,000
- Status
- Active
- Property type
- House
- MLS® number
- R3156061
- Bedrooms
- 4
- Bathrooms
- 3
- Year built
- 1980
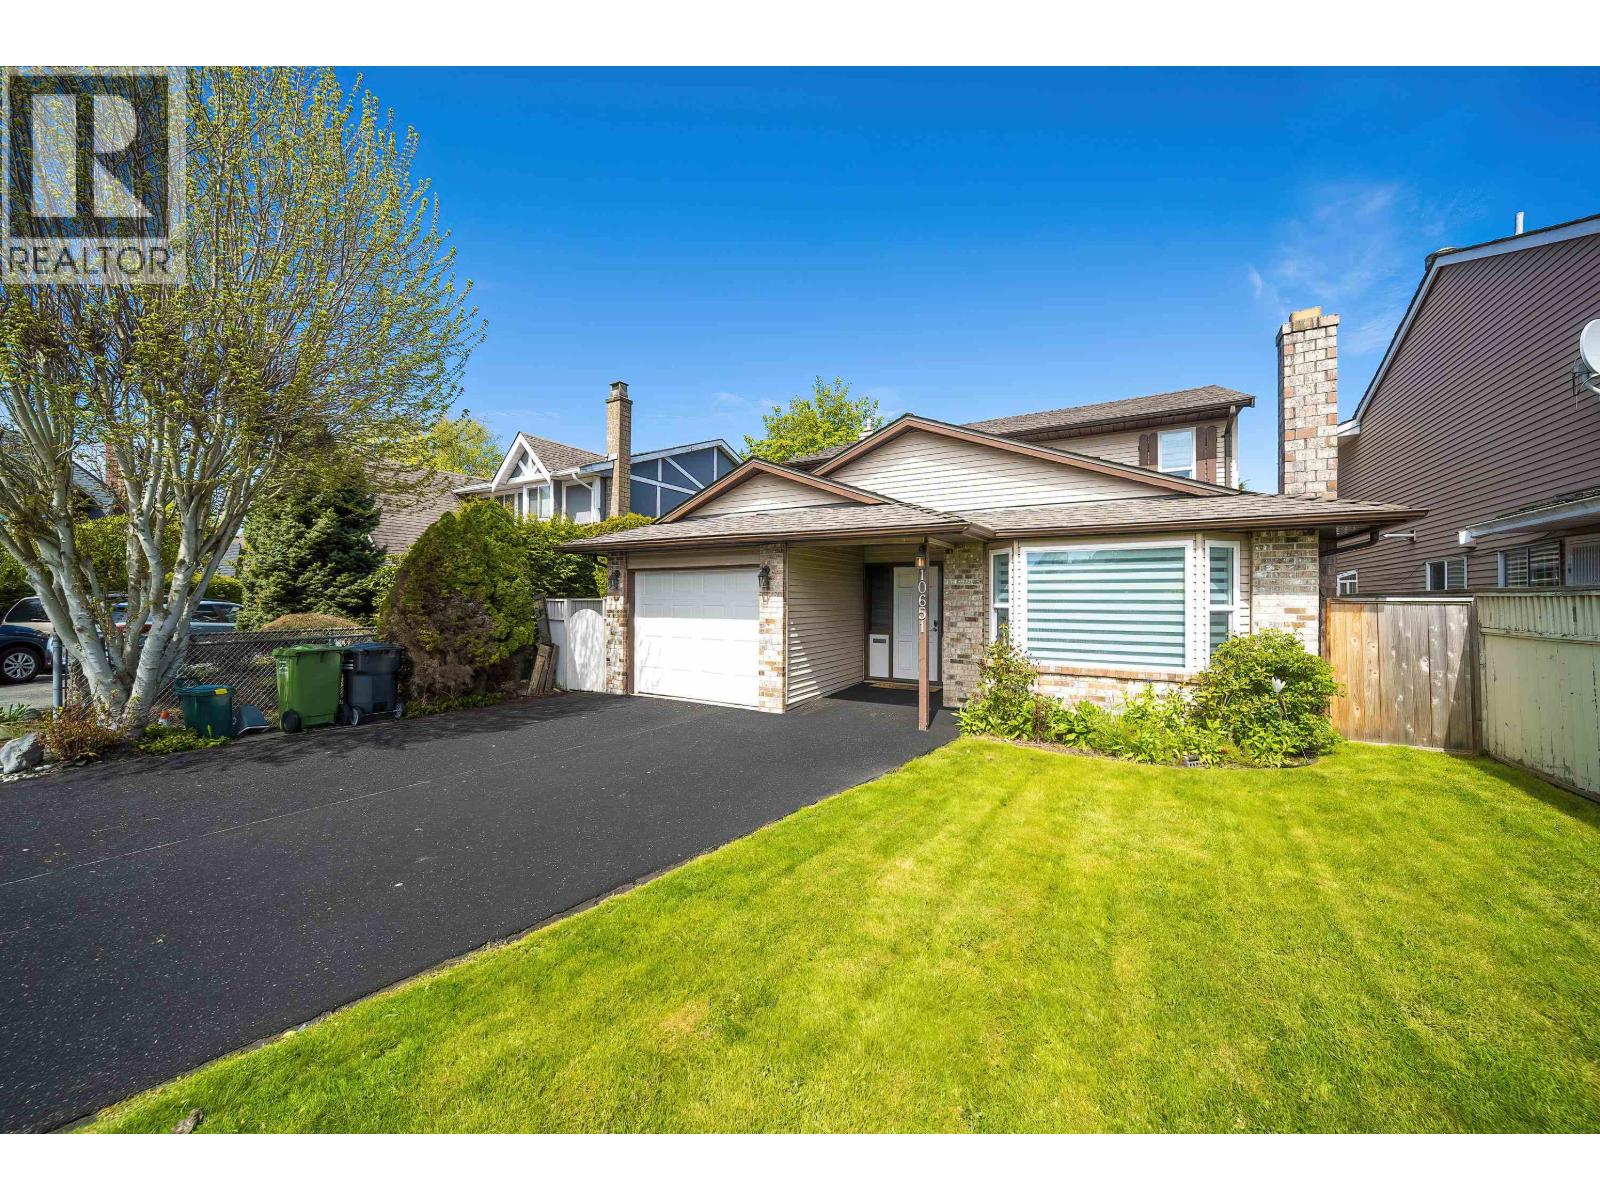 1 / 27
Listing description
Welcome home to your spacious 4 bedroom, 3 bathroom family home in Steveston! Over $200k was spent in renovations which include a newly expanded kitchen, fully renovated bathrooms, engineered/laminate flooring throughout, on demand hot water system, furnace, air conditioning, electrical subpanel, high-efficiency windows, recessed lighting, new blinds, washer/dryer, refinished driveway. There's too much to list!
Open floor plan with great flow from the living to dining to kitchen. Family room opens to the nice backyard. Upstairs features a large primary bdrm with built-in cabinets and an ensuite, and 3 additional rooms.
Diefenbaker School is just 2 mins away and w/in the Hugh Boyd & Mcmath Sec School District catchment. Don't miss out!
Property summary
- MLS® number
- R3156061
- Property type
- Single Family
- Building type
- House
- Square footage
- 2,027 sq ft
- Title
- Freehold
- Land size
- 3886 square feet
- Built in
- 1980
- Annual property taxes
- $4,998.00
- Parking
- 3 spaces · Garage
- Days on market
- 15 days
Features & details
- Heating
- Forced air
- Cooling
- Air Conditioned
- Appliances
- All
- Lot features
- Cul-de-sac
- Architectural style
- 2 Level
What would this home cost you?
Based on the $1,499,000 asking price at a 5.00% example rate, semi-annual compounding.
Renanza Realty Inc. can represent you on this property — send an enquiry to arrange a private viewing.
Listing courtesy of Nu Stream Realty Inc., Burnaby.
The listing data displayed here is provided in part by the Canadian Real Estate Association (CREA) through its Data Distribution Facility (DDF®) and is drawn from Boards and Associations across Canada. Information is deemed reliable but is not guaranteed accurate by CREA. The listings are held by brokerages other than Renanza Realty unless otherwise noted.
The trademarks REALTOR®, REALTORS® and the REALTOR® logo are controlled by CREA and identify real estate professionals who are members of CREA. The trademarks MLS®, Multiple Listing Service® and the associated logos identify professional services rendered by REALTOR® members of CREA to effect the purchase, sale and lease of real estate as part of a cooperative selling system.