
10647 Olsen Rd
Saltair, British Columbia
MLS® 1043579
$1,279,000
- Status
- Active
- Property type
- House
- MLS® number
- 1043579
- Bedrooms
- 3
- Bathrooms
- 2
- Year built
- 2021
 1 / 54
Listing description
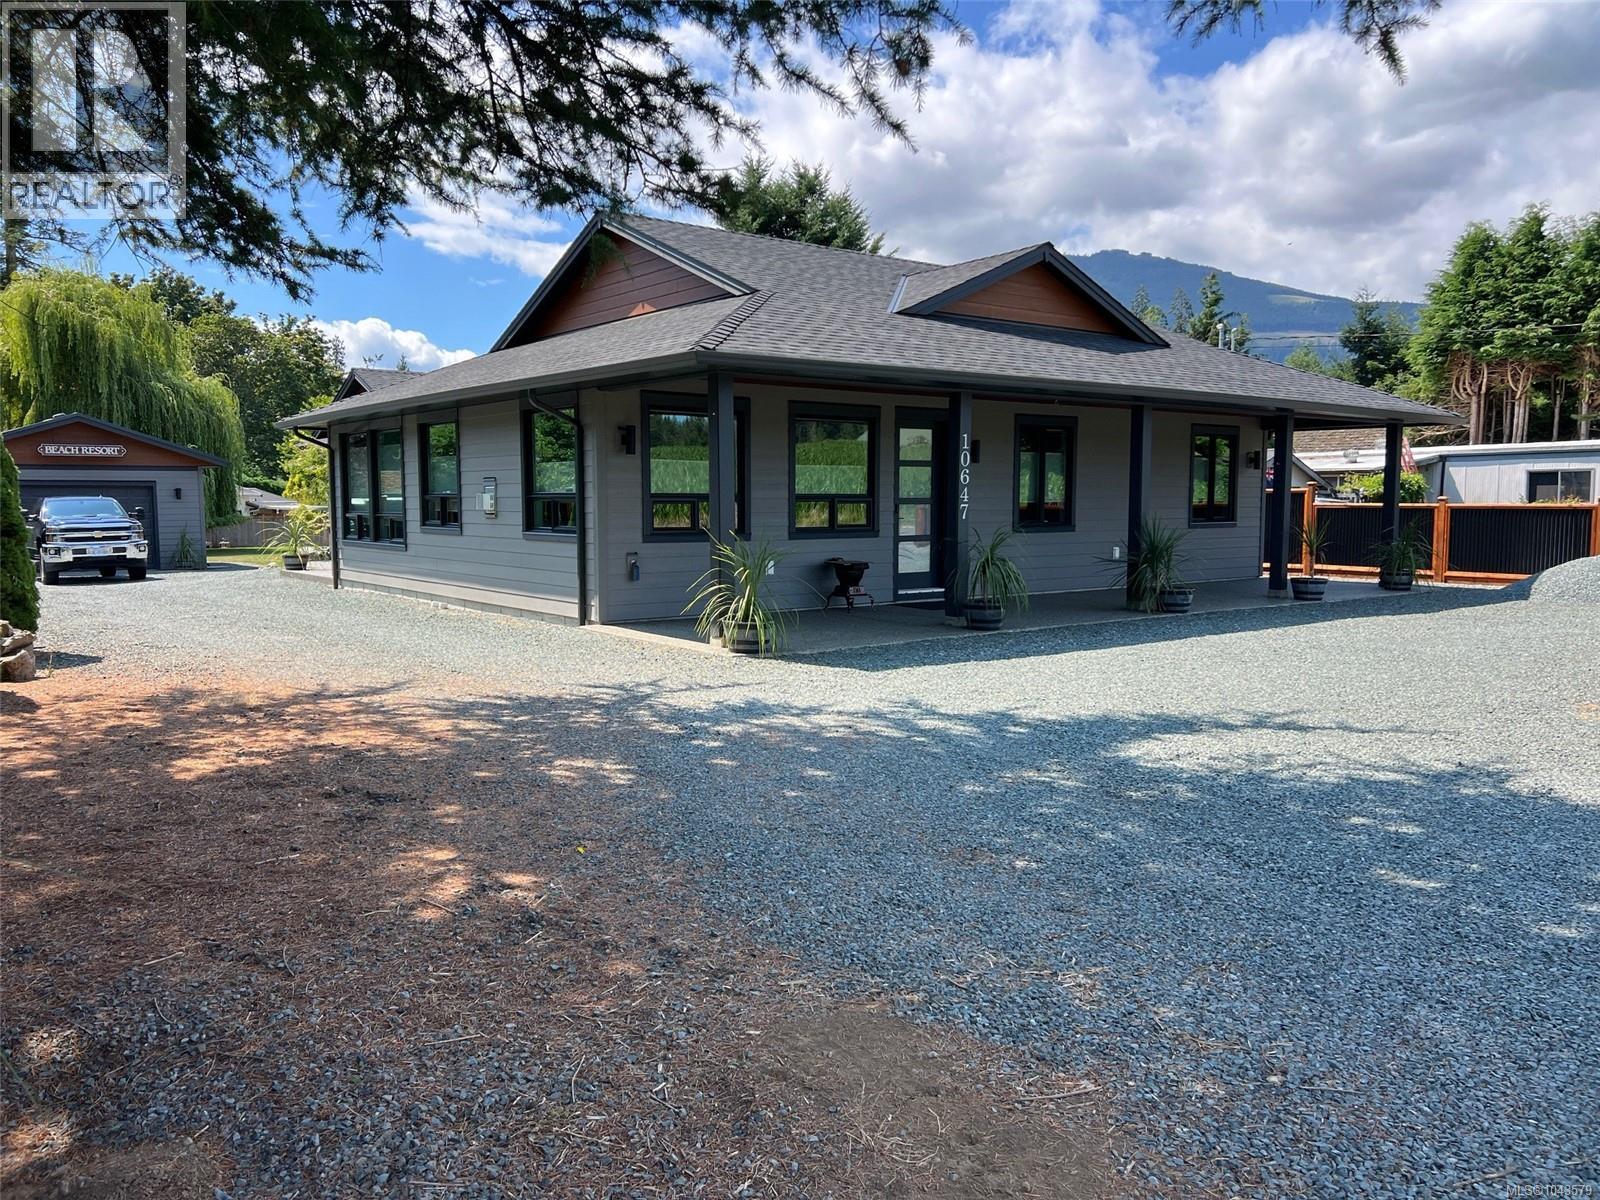
Live the Island Lifestyle in Beautiful Sunny Saltair! Welcome to one of Central Vancouver Island’s most desirable communities. Built in 2021, this immaculate 3-bedroom, 2-bathroom rancher offers 1,718 sq.
ft. of thoughtfully designed living space on a private and sunny 0. 42-acre lot.
The home includes a spacious double garage plus a detached 500 sq. ft. garage/workshop—perfect for hobbies, storage, or extra parking.
This like-new home meets Step 5 of the BC Energy Step Code with an impressive EnerGuide rating of 48, ensuring top-tier energy efficiency. Features include 9’ ceilings, a heat pump, casement windows, motorized blinds, a cozy 42” fireplace, built-in TV cabinet, and 3-point locking 8’ exterior doors. High-quality finishes shine throughout, with full glue-down hardwood floors and quartz countertops in the kitchen and baths.
The stunning primary suite boasts a 5-piece ensuite and walk-in closet. Additional highlights: wired for hot tub, new pressurized septic system, new appliances, ColorPlus HardiePlank siding, and ample parking—including room for your RV. Enjoy the outdoors on your covered front patio or retreat to your peaceful backyard oasis.
Rarely do homes like this come available—don’t miss your chance to own a truly special Saltair property. Call today for your private showing!
Property summary
- MLS® number
- 1043579
- Property type
- Single Family
- Building type
- House
- Square footage
- 1,718 sq ft
- Title
- Freehold
- Land size
- 18295 square feet
- Built in
- 2021
- Annual property taxes
- $5,040.47
- Parking
- 10 spaces
- Days on market
- 56 days
Features & details
- Heating
- Heat Pump, Forced air, Electric
- Cooling
- See Remarks
- Lot features
- Other
- View
- Mountain view
- Architectural style
- Contemporary
What would this home cost you?
Based on the $1,279,000 asking price at a 5.00% example rate, semi-annual compounding.
Renanza Realty Inc. can represent you on this property — send an enquiry to arrange a private viewing.
Listing courtesy of RE/MAX Generation (CH), Chemainus.
The listing data displayed here is provided in part by the Canadian Real Estate Association (CREA) through its Data Distribution Facility (DDF®) and is drawn from Boards and Associations across Canada. Information is deemed reliable but is not guaranteed accurate by CREA. The listings are held by brokerages other than Renanza Realty unless otherwise noted.
The trademarks REALTOR®, REALTORS® and the REALTOR® logo are controlled by CREA and identify real estate professionals who are members of CREA. The trademarks MLS®, Multiple Listing Service® and the associated logos identify professional services rendered by REALTOR® members of CREA to effect the purchase, sale and lease of real estate as part of a cooperative selling system.