
10646 Royal Oaks Drive E
Grande Prairie, Alberta
MLS® A2350567
$449,900
- Status
- Active
- Property type
- House
- MLS® number
- A2350567
- Bedrooms
- 4
- Bathrooms
- 3
- Year built
- 2003
 1 / 28
Listing description
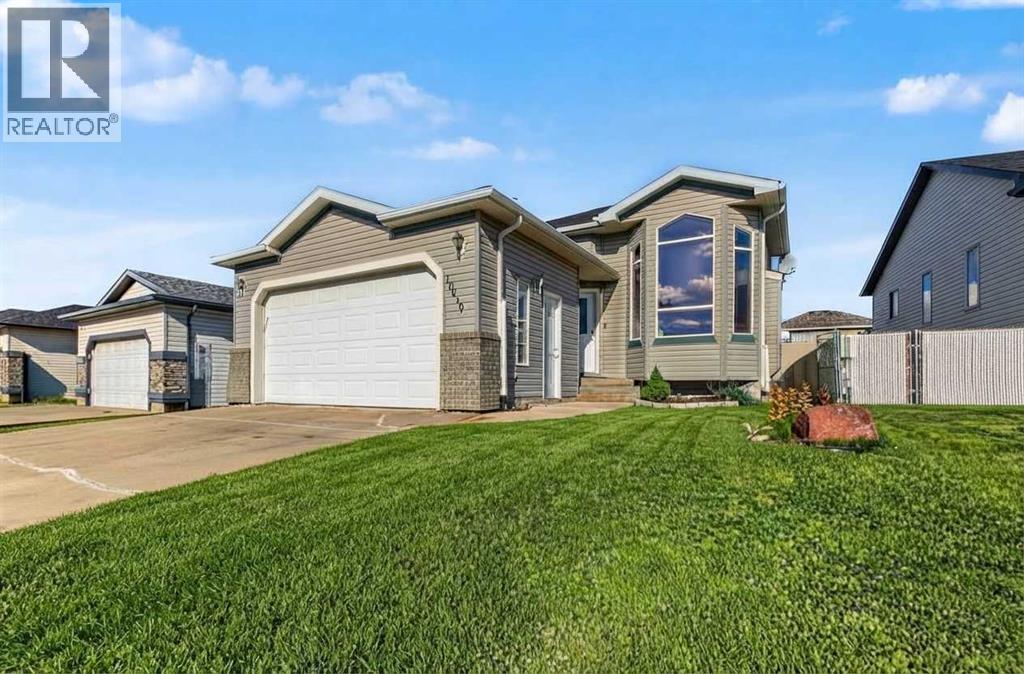
Welcome to this beautiful home in the popular Royal Oaks area, featuring brand-new shingles, 4 bedrooms, and 3 full bathrooms. Ideally located within walking distance of the school, this home offers a fantastic combination of comfort, style, and functionality. Step inside to a bright and inviting sunken living room featuring soaring ceilings, oversized windows, and a charming rustic-chic fireplace that creates a warm and welcoming atmosphere.
The spacious kitchen showcases crisp white cabinetry with crown molding, a full-tile backsplash, convenient eating bar, and pantry. The generous dining area flows seamlessly into the kitchen and provides easy access through the rear door to the two-tiered deck. The main level offers a spacious primary bedroom complete with a walk-in closet and private full ensuite bathroom.
Two additional bedrooms and another full bathroom are also conveniently located on the main floor. The lower level provides even more living space with a large family room, fourth bedroom, and full bathroom featuring a modern standalone glass shower—perfect for guests, teenagers, or a growing family. The attached double garage is equipped with a heater as well as convenient hot and cold water taps, making it ideal for year-round use.
Outside, enjoy the newly stained two-tiered deck overlooking the fully fenced backyard, offering a great space for relaxing, entertaining, and enjoying the outdoors. With its desirable Royal Oaks location, thoughtful layout, updated features, and abundant living space, this home is ready to welcome its next family.
Property summary
- MLS® number
- A2350567
- Property type
- Single Family
- Building type
- House
- Square footage
- 1,185 sq ft
- Title
- Freehold
- Land size
- 0.1 acres
- Built in
- 2003
- Annual property taxes
- $4,389.00
- Parking
- 4 spaces · Attached Garage
- Days on market
- 1 day
Features & details
- Heating
- Forced air
- Cooling
- None
- Basement
- Finished, Full
- Flooring
- Vinyl Plank
- Appliances
- Refrigerator, Dishwasher, Stove, Washer & Dryer
- Exterior features
- Vinyl siding
- Lot features
- Other, No Animal Home
- Architectural style
- Bi-level
What would this home cost you?
Based on the $449,900 asking price at a 5.00% example rate, semi-annual compounding.
Renanza Realty Inc. can represent you on this property — send an enquiry to arrange a private viewing.
Listing courtesy of RE/MAX Grande Prairie, Grande Prairie.
The listing data displayed here is provided in part by the Canadian Real Estate Association (CREA) through its Data Distribution Facility (DDF®) and is drawn from Boards and Associations across Canada. Information is deemed reliable but is not guaranteed accurate by CREA. The listings are held by brokerages other than Renanza Realty unless otherwise noted.
The trademarks REALTOR®, REALTORS® and the REALTOR® logo are controlled by CREA and identify real estate professionals who are members of CREA. The trademarks MLS®, Multiple Listing Service® and the associated logos identify professional services rendered by REALTOR® members of CREA to effect the purchase, sale and lease of real estate as part of a cooperative selling system.