
10638 WILLOUGHBY DRIVE
Niagara Falls (Lyons Creek), Ontario
MLS® X13165124
$1,399,000
- Status
- Active
- Property type
- House
- MLS® number
- X13165124
- Bedrooms
- 7
- Bathrooms
- 4
- Year built
- —
 1 / 50
Listing description
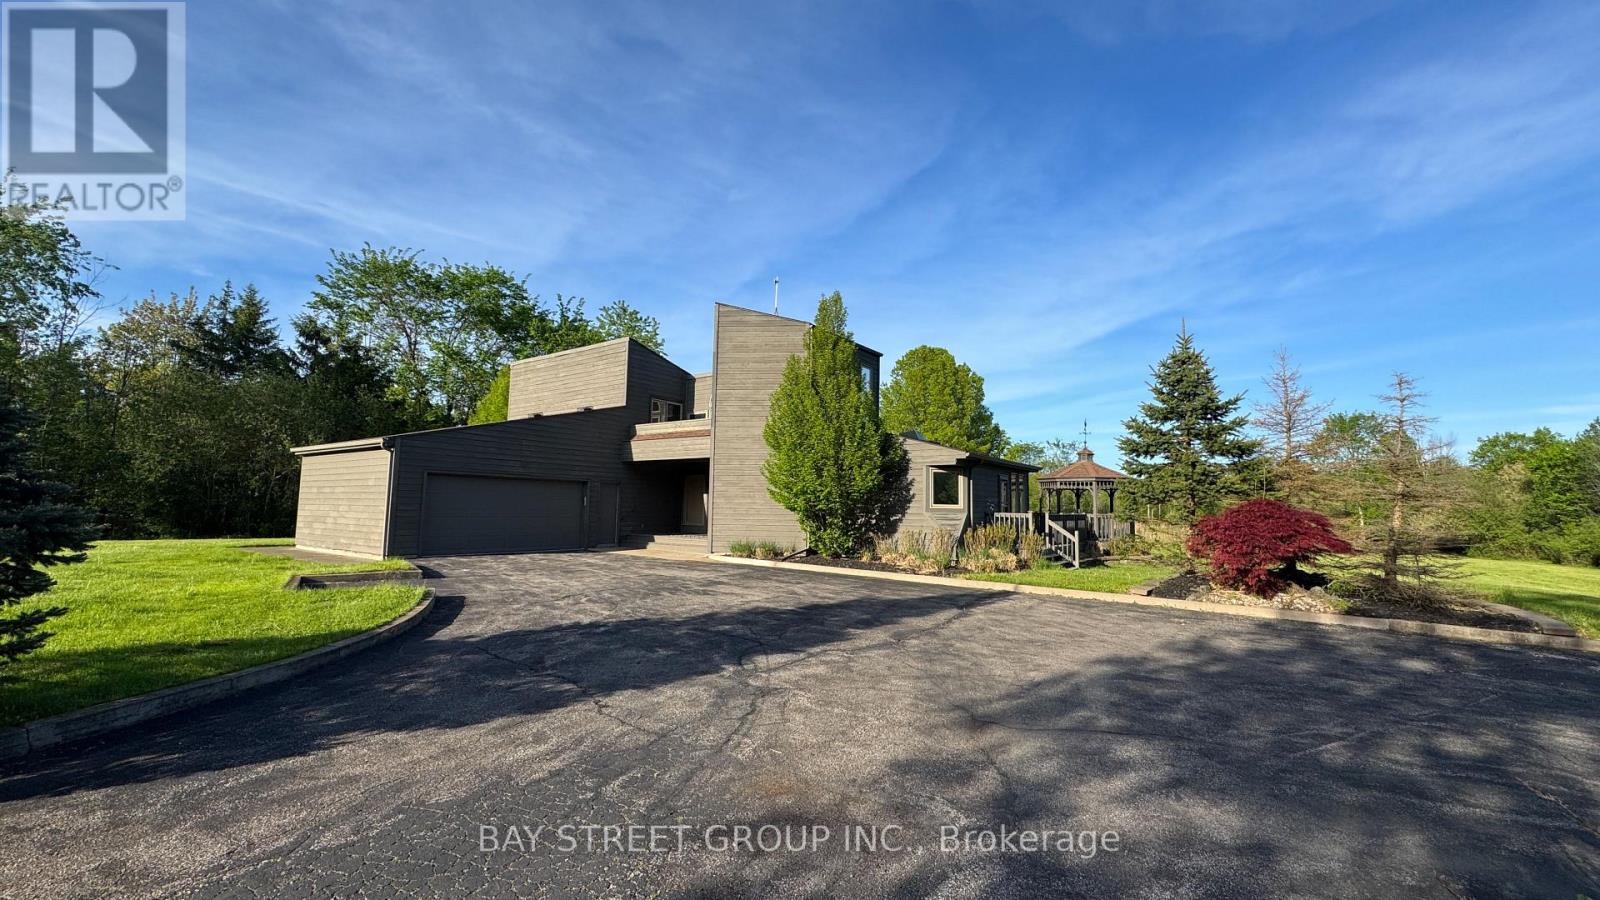
A RARE NIAGARA PENINSULA ESTATE OFFERING LUXURY, PRIVACY & NATURAL BEAUTY. Nestled on a stunning 5. 888-acre property near the Niagara Parkway, golf courses, and the Niagara River, this custom-built home offers 5+2 bedrooms, 3+1 bathrooms, over 4,000 sq.
ft. of living space surrounded by breathtaking nature. The main living area offers an impressive sense of space with soaring vaulted ceilings, large windows, and a beautiful wood-burning fireplace.
The open-concept design connects all space, creating an ideal layout for both everyday living and entertaining. The main floor includes a second master bedroom with gas fireplace, a private bathroom with beautiful backyard views. Another bedroom featuring a spiral staircase leading to an upper-level living space.
A dedicated office and a third bedroom offer excellent functionality for family living. The second floor is dedicated to the private primary bedroom with a spa-inspired ensuite, gas fireplace and private balcony overlooking the stunning property. The finished basement with the separate entrance offers large family room with couple of large built-in wall recess showcases, gas fireplace theatre, wet bar, two extra bedrooms with in-law suite potential.
Outdoors is a private retreat with pond, wildlife, and panoramic sunrise and sunset views, plus an surrounding deck with pagoda. The home features central vacuum, air exchanger, and oversized heated garage/workshop, and sump pumps. A truly exceptional estate offering an irreplaceable combination of acreage, craftsmanship, privacy, and resort-like living-rarely offered and impossible to replicate at this value.
Property summary
- MLS® number
- X13165124
- Property type
- Single Family
- Building type
- House
- Title
- Freehold
- Land size
- 210 x 1231 FT
- Annual property taxes
- $7,512.00
- Parking
- 12 spaces · Attached Garage, Garage
- Days on market
- 131 days
Features & details
- Heating
- Forced air, Natural gas, Wood
- Cooling
- Central air conditioning, Air exchanger
- Basement
- Finished, Separate entrance, Walk out, N/A, N/A, N/A
- Appliances
- Central Vacuum
- Exterior features
- Wood
- Lot features
- Sump Pump
What would this home cost you?
Based on the $1,399,000 asking price at a 5.00% example rate, semi-annual compounding.
Renanza Realty Inc. can represent you on this property — send an enquiry to arrange a private viewing.
Listing courtesy of BAY STREET GROUP INC., MARKHAM.
The listing data displayed here is provided in part by the Canadian Real Estate Association (CREA) through its Data Distribution Facility (DDF®) and is drawn from Boards and Associations across Canada. Information is deemed reliable but is not guaranteed accurate by CREA. The listings are held by brokerages other than Renanza Realty unless otherwise noted.
The trademarks REALTOR®, REALTORS® and the REALTOR® logo are controlled by CREA and identify real estate professionals who are members of CREA. The trademarks MLS®, Multiple Listing Service® and the associated logos identify professional services rendered by REALTOR® members of CREA to effect the purchase, sale and lease of real estate as part of a cooperative selling system.