
10637 Boundary LINE
Kent Bridge, Ontario
MLS® 26022912
$1,050,000
- Status
- Active
- Property type
- House
- MLS® number
- 26022912
- Bedrooms
- 4
- Bathrooms
- 3
- Year built
- 2015
 1 / 49
Listing description
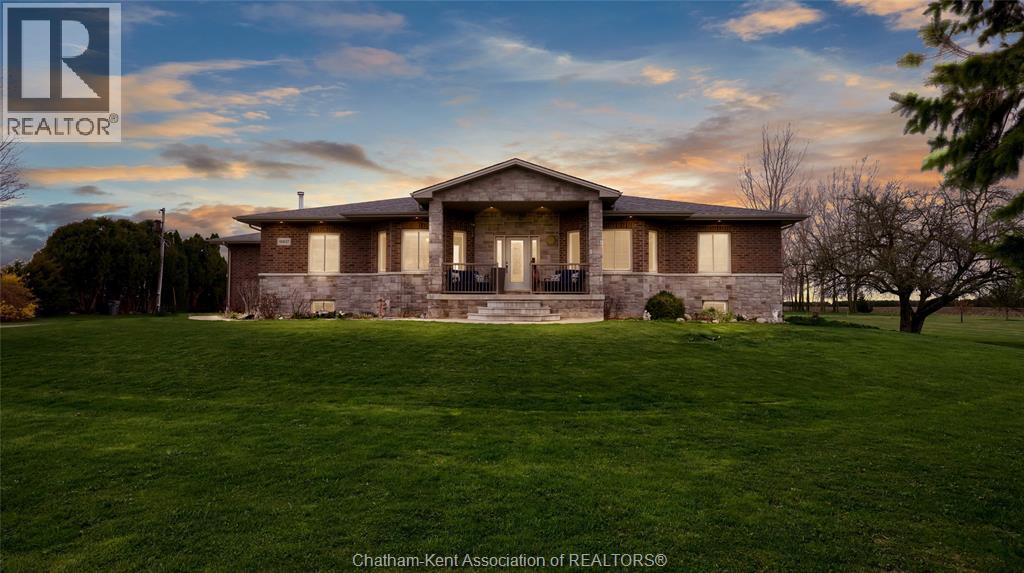
Welcome to your private retreat! This custom built ranch offers nearly 3,000 sq ft of thoughtfully designed living space, perfectly set on over 5 acres of prime land just outside of Chatham. Enjoy the best of both worlds, minutes to amenities and Highway 401, yet private enough to truly live your dream lifestyle.
The outdoor space is a blank canvas, ready for your vision. A standout feature is the expansive 23' x 115' outbuilding, complete with its own well, electricity, concrete floor, and fenced exterior area, ideal for hobbies, storage, or what your imagination can drum up! Built in 2015, the home showcases a beautiful stone and brick exterior along with a spacious attached double car garage.
Inside, a welcoming foyer opens into a bright, open concept living, kitchen, and dining area, perfect for everyday living and entertaining. Featuring 4 generously sized bedrooms and 2. 5 bathrooms, this home offers space and comfort for the whole family.
The mudroom includes a convenient rear entrance and direct access to the garage, which also provides interior access to the basement. Downstairs, the basement boasts over 10 foot ceilings and a cozy wood-burning fireplace, an ideal space to relax or customize to your needs. Additional features include: Geothermal heating and cooling, UV water filtration system, Hardwood and ceramic flooring throughout (no carpet), Two wells and a septic system.
This is your opportunity to own a peaceful, versatile property with endless potential. Don’t miss your chance! Your dream lifestyle awaits!
Home is Where the Hart is!
Property summary
- MLS® number
- 26022912
- Property type
- Single Family
- Building type
- House
- Title
- Freehold
- Land size
- 323.24 X 671.60 / 5.292 AC
- Built in
- 2015
- Annual property taxes
- $9,986.20
- Parking
- Attached Garage, Garage
- Days on market
- 17 days
Features & details
- Heating
- Forced air, Natural gas, Furnace
- Cooling
- Central air conditioning
- Flooring
- Hardwood, Ceramic/Porcelain
- Exterior features
- Brick, Stone
- Lot features
- Hobby farm, Gravel Driveway
- Architectural style
- Ranch
What would this home cost you?
Based on the $1,050,000 asking price at a 5.00% example rate, semi-annual compounding.
Renanza Realty Inc. can represent you on this property — send an enquiry to arrange a private viewing.
Listing courtesy of ROYAL LEPAGE PEIFER REALTY, Brokerage, CHATHAM.
The listing data displayed here is provided in part by the Canadian Real Estate Association (CREA) through its Data Distribution Facility (DDF®) and is drawn from Boards and Associations across Canada. Information is deemed reliable but is not guaranteed accurate by CREA. The listings are held by brokerages other than Renanza Realty unless otherwise noted.
The trademarks REALTOR®, REALTORS® and the REALTOR® logo are controlled by CREA and identify real estate professionals who are members of CREA. The trademarks MLS®, Multiple Listing Service® and the associated logos identify professional services rendered by REALTOR® members of CREA to effect the purchase, sale and lease of real estate as part of a cooperative selling system.