
10629 HWY 3
Wainfleet (Marshville/Winger), Ontario
MLS® X14114098
$595,000
- Status
- Active
- Property type
- House
- MLS® number
- X14114098
- Bedrooms
- 3
- Bathrooms
- 1
- Year built
- —
 1 / 37
Listing description
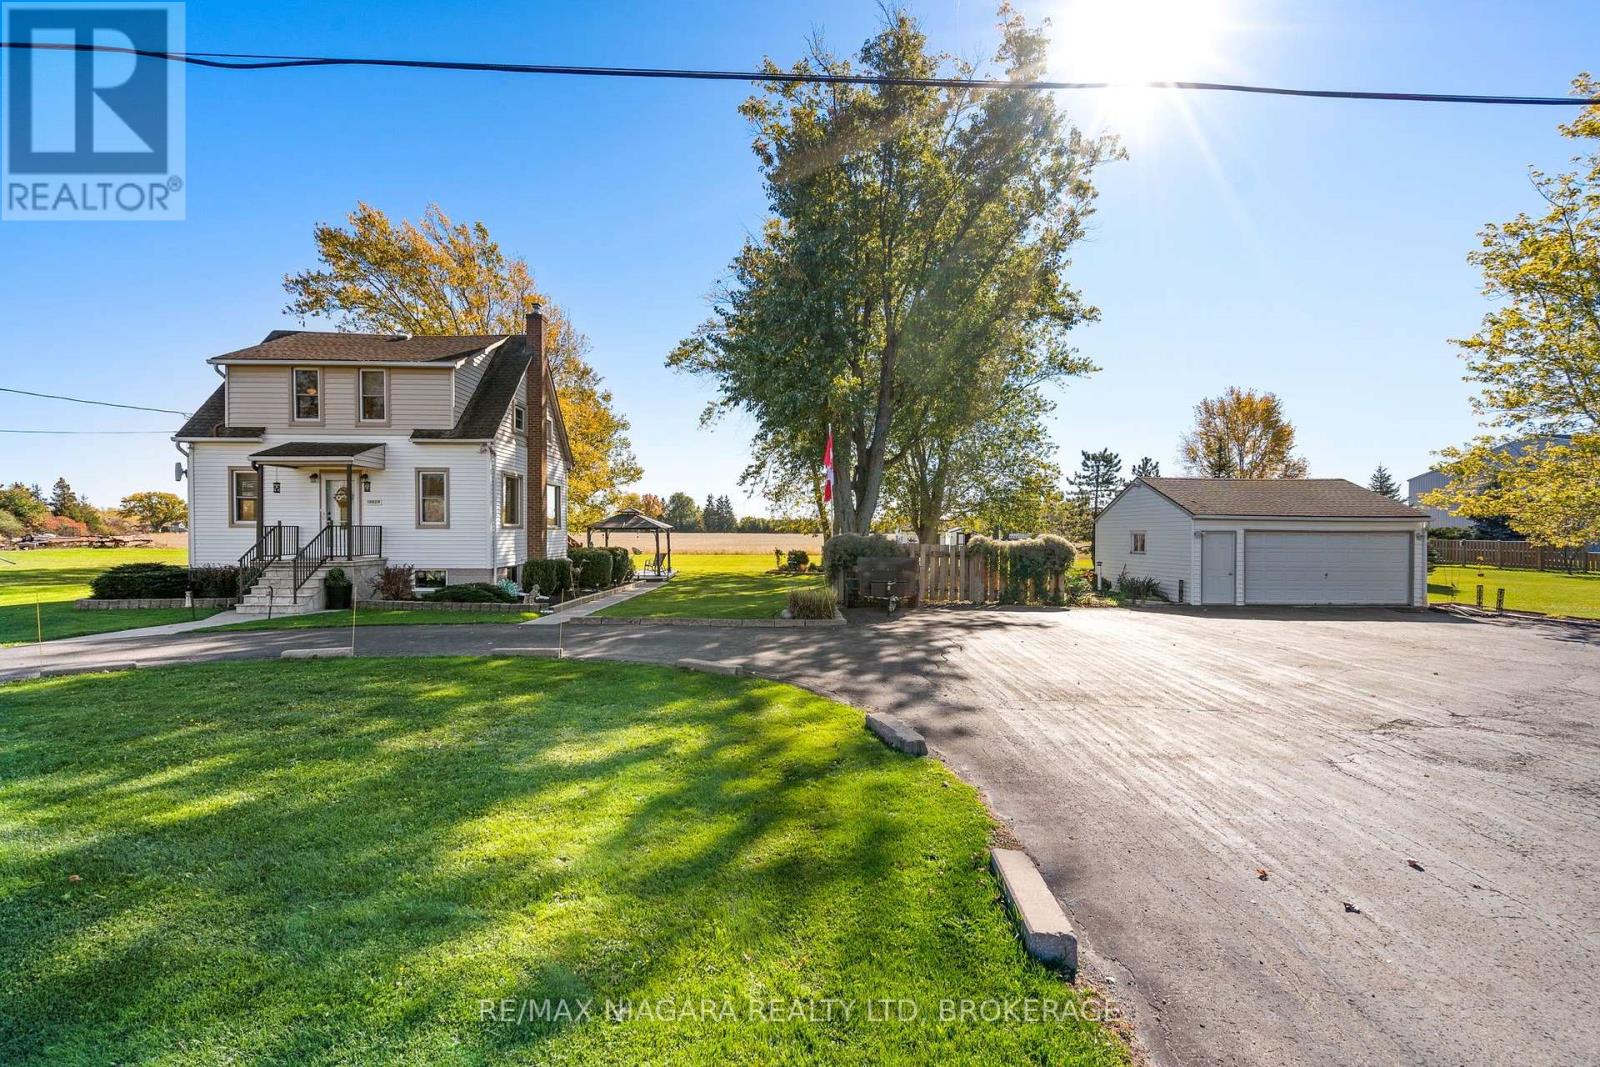
You can feel the love the minute you pull in the surfaced circular drive! Be the next owner to love this 3 bedroom 1 1/2 storey home just minutes west of thriving Port Colborne. Take in the natural wood trim as you wander into the formal living room and feel the warmth in the updated Timberwood kitchen with a spacious eating area and great barn door to the full basement with a walk up to the rear yard.
Enjoy endless hours in the main floor family room with a cozy gas fireplace and access to the rear deck and park-like yard. The main floor bedroom is currently used as a convenient office. The upper level has 2 large bedrooms, the main bath and a huge foyer that would be an ideal work space or play area for kids.
Love hobbies... the detached double garage has room for your vehicle and room to tinker! Updates include vinyl windows, breaker panel, boiler, heat pumps...
you will not be disappointed
Property summary
- MLS® number
- X14114098
- Property type
- Single Family
- Building type
- House
- Title
- Freehold
- Land size
- 209.2 x 198.2 FT
- Annual property taxes
- $4,397.78
- Parking
- 10 spaces · Detached Garage, Garage
- Days on market
- 12 days
Features & details
- Heating
- Heat Pump, Radiant heat, Natural gas
- Cooling
- Wall unit
- Basement
- Unfinished, Full, Walk-up, N/A, N/A
- Appliances
- Washer, Refrigerator, Central Vacuum, Stove, Dryer, Garage door opener, Garage door opener remote(s), Water Heater
- Exterior features
- Vinyl siding
- Lot features
- Gazebo, Sump Pump
- Community features
- School Bus
What would this home cost you?
Based on the $595,000 asking price at a 5.00% example rate, semi-annual compounding.
Renanza Realty Inc. can represent you on this property — send an enquiry to arrange a private viewing.
Listing courtesy of RE/MAX NIAGARA REALTY LTD, BROKERAGE, ST. CATHARINES.
The listing data displayed here is provided in part by the Canadian Real Estate Association (CREA) through its Data Distribution Facility (DDF®) and is drawn from Boards and Associations across Canada. Information is deemed reliable but is not guaranteed accurate by CREA. The listings are held by brokerages other than Renanza Realty unless otherwise noted.
The trademarks REALTOR®, REALTORS® and the REALTOR® logo are controlled by CREA and identify real estate professionals who are members of CREA. The trademarks MLS®, Multiple Listing Service® and the associated logos identify professional services rendered by REALTOR® members of CREA to effect the purchase, sale and lease of real estate as part of a cooperative selling system.