
1062 Tuscany Drive NW
Calgary, Alberta
MLS® A2349171
$734,900
- Status
- Active
- Property type
- House
- MLS® number
- A2349171
- Bedrooms
- 3
- Bathrooms
- 4
- Year built
- 2001
 1 / 49
Listing description
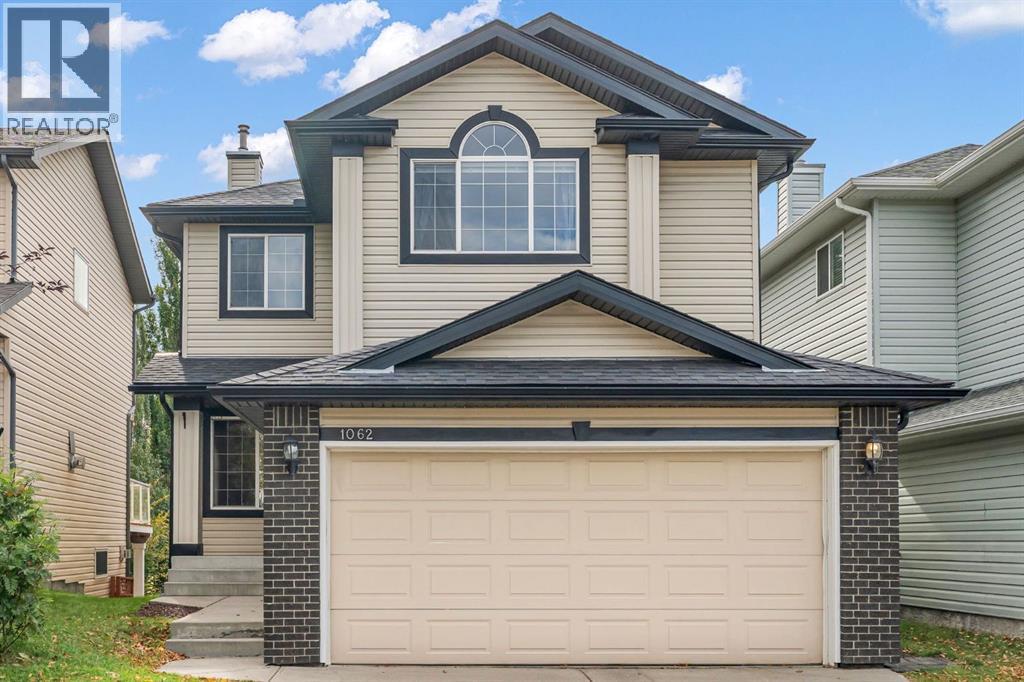
Welcome to this lovingly maintained two-storey walkout home in the highly sought-after community of Tuscany. Built and enjoyed by the original owners, this is the very first time this home has been offered for sale. With three bedrooms plus a den upstairs, a fully developed walkout basement, and numerous recent updates throughout, this home offers plenty of space for everyday family living.
Step inside to a bright and welcoming main floor featuring new flooring throughout and fresh paint, including the trim. The kitchen offers plenty of cabinetry and workspace, resurfaced resin countertops, updated faucets, and an easy flow into the dining and living areas. Large windows bring in plenty of natural light, while access to the impressive upper deck extends the living space outdoors and provides a great spot for dining, relaxing, or entertaining.
Upstairs, you will find three bedrooms plus a versatile den that works well as a home office, homework space, or additional sitting area. The primary bedroom includes a walk-in closet with upgraded hardware, while the full bathrooms upstairs feature new flooring and updated faucets. New carpeting in the office and fresh paint throughout give the home a clean, move-in-ready feel.
The fully developed walkout basement adds even more functional living space and is filled with natural light. This level includes an additional bedroom, three-piece bathroom, spacious family room with built-in shelving, and a walk-up bar. Step directly outside to the large covered lower deck and backyard, creating another comfortable space to enjoy the outdoors.
SIGNATURE FEATURES INCLUDE: ORIGINAL OWNERS | FIRST TIME ON THE MARKET | FULLY DEVELOPED WALKOUT BASEMENT | ROOF REPLACED IN 2018 | LARGE 12' X 26' UPPER DECK & COVERED LOWER DECK. The home has been thoughtfully prepared for its next owners. With its walkout design, generous outdoor living spaces, developed basement, recent updates, and a location in one of northwest Calgary's most established communities, this is a wonderful opportunity to become only the second owner of a home that has been cared for since the day it was built.
Property summary
- MLS® number
- A2349171
- Property type
- Single Family
- Building type
- House
- Square footage
- 1,897 sq ft
- Title
- Freehold
- Land size
- 369 square meters
- Built in
- 2001
- Annual property taxes
- $5,087.00
- Parking
- 4 spaces · Attached Garage
- Days on market
- 1 day
Features & details
- Heating
- Forced air
- Cooling
- None
- Basement
- Finished, Full
- Flooring
- Hardwood, Laminate, Carpeted, Linoleum
- Appliances
- Washer, Refrigerator, Dishwasher, Stove, Dryer, Microwave, Hood Fan
- Exterior features
- Vinyl siding
- Lot features
- Closet Organizers
What would this home cost you?
Based on the $734,900 asking price at a 5.00% example rate, semi-annual compounding.
Renanza Realty Inc. can represent you on this property — send an enquiry to arrange a private viewing.
Listing courtesy of CIR Realty, CALGARY.
The listing data displayed here is provided in part by the Canadian Real Estate Association (CREA) through its Data Distribution Facility (DDF®) and is drawn from Boards and Associations across Canada. Information is deemed reliable but is not guaranteed accurate by CREA. The listings are held by brokerages other than Renanza Realty unless otherwise noted.
The trademarks REALTOR®, REALTORS® and the REALTOR® logo are controlled by CREA and identify real estate professionals who are members of CREA. The trademarks MLS®, Multiple Listing Service® and the associated logos identify professional services rendered by REALTOR® members of CREA to effect the purchase, sale and lease of real estate as part of a cooperative selling system.