
1062 MAGNOLIA WAY
Anmore, British Columbia
MLS® R3123853
$3,628,800
- Status
- Active
- Property type
- House
- MLS® number
- R3123853
- Bedrooms
- 4
- Bathrooms
- 4
- Year built
- 2008
 1 / 41
Listing description
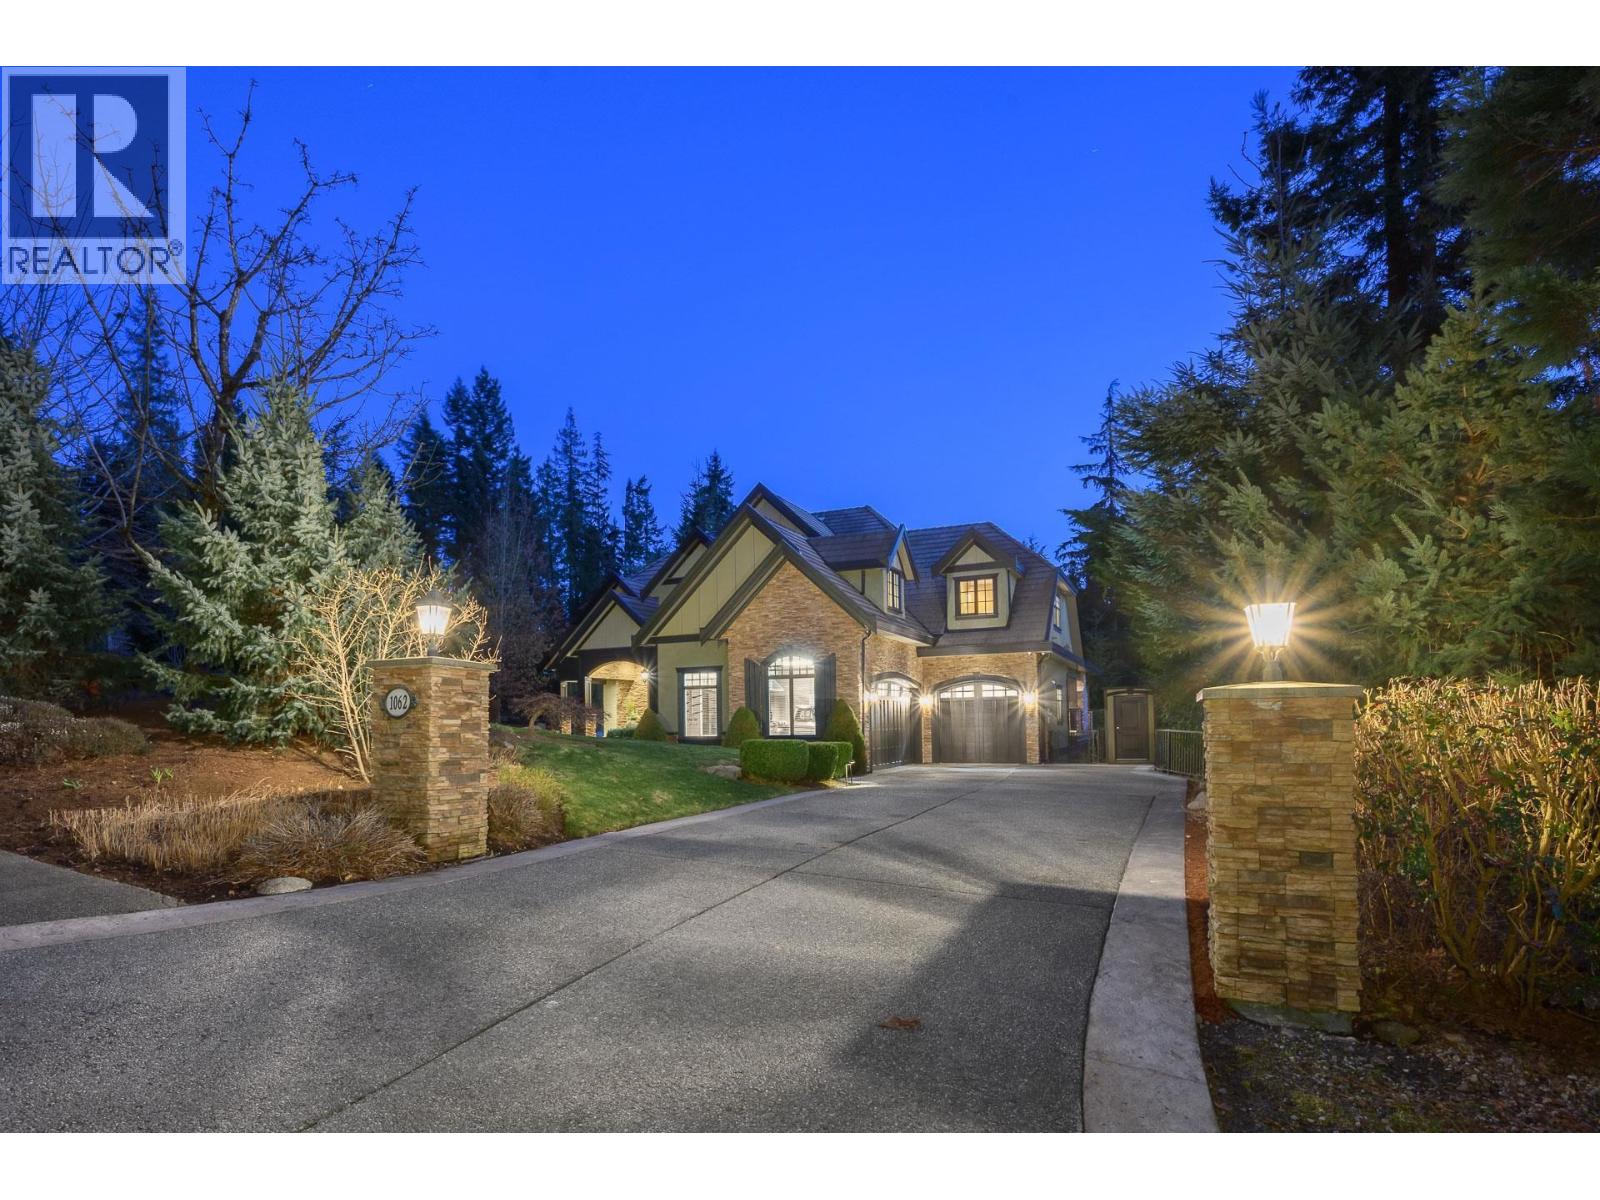
Experience refined executive living in this impeccably maintained three-level residence in one of Anmore's premiere neighbourhoods, offering exceptional privacy and timeless design. A long, level driveway and triple garage create a grand first impression, while mature landscaping surrounds the home in natural seclusion. Inside, elegant principal rooms, a soaring two-storey great room, and a private den set the tone for sophisticated living.
The gleaming white, chef-inspired kitchen with premium Sub Zero/Miele appliances anchors the main floor, opening to a covered, stamped concrete deck with built-in fireplace. Upstairs offers 3 spacious bedrooms and a games room. The lower level is designed for upscale entertaining include a rec room with surround sound, oversized bar, gym, and a guest bedroom.
Don't miss the hot tub and new paving stone patio with fire bowl! Magazine worthy garage with custom cabinets, 9ft garage doors and epoxy floor. Truly a 10 out of a 10!
Property summary
- MLS® number
- R3123853
- Property type
- Single Family
- Building type
- House
- Square footage
- 5,208 sq ft
- Title
- Freehold
- Land size
- 0.52 acres
- Built in
- 2008
- Annual property taxes
- $12,992.07
- Parking
- 12 spaces · Garage
- Days on market
- 106 days
Features & details
- Heating
- Forced air, Geo Thermal
- Basement
- Finished, Full, Unknown
- Appliances
- All
- Lot features
- Private setting, Treed
- Community features
- Rural Setting
- Architectural style
- 2 Level
What would this home cost you?
Based on the $3,628,800 asking price at a 5.00% example rate, semi-annual compounding.
Renanza Realty Inc. can represent you on this property — send an enquiry to arrange a private viewing.
Listing courtesy of RE/MAX Sabre Realty Group, Port Coquitlam.
The listing data displayed here is provided in part by the Canadian Real Estate Association (CREA) through its Data Distribution Facility (DDF®) and is drawn from Boards and Associations across Canada. Information is deemed reliable but is not guaranteed accurate by CREA. The listings are held by brokerages other than Renanza Realty unless otherwise noted.
The trademarks REALTOR®, REALTORS® and the REALTOR® logo are controlled by CREA and identify real estate professionals who are members of CREA. The trademarks MLS®, Multiple Listing Service® and the associated logos identify professional services rendered by REALTOR® members of CREA to effect the purchase, sale and lease of real estate as part of a cooperative selling system.