
10619 35 AV NW
Edmonton, Alberta
MLS® E4501411
$679,900
- Status
- Active
- Property type
- House
- MLS® number
- E4501411
- Bedrooms
- 5
- Bathrooms
- 4
- Year built
- 1973
 1 / 76
Listing description
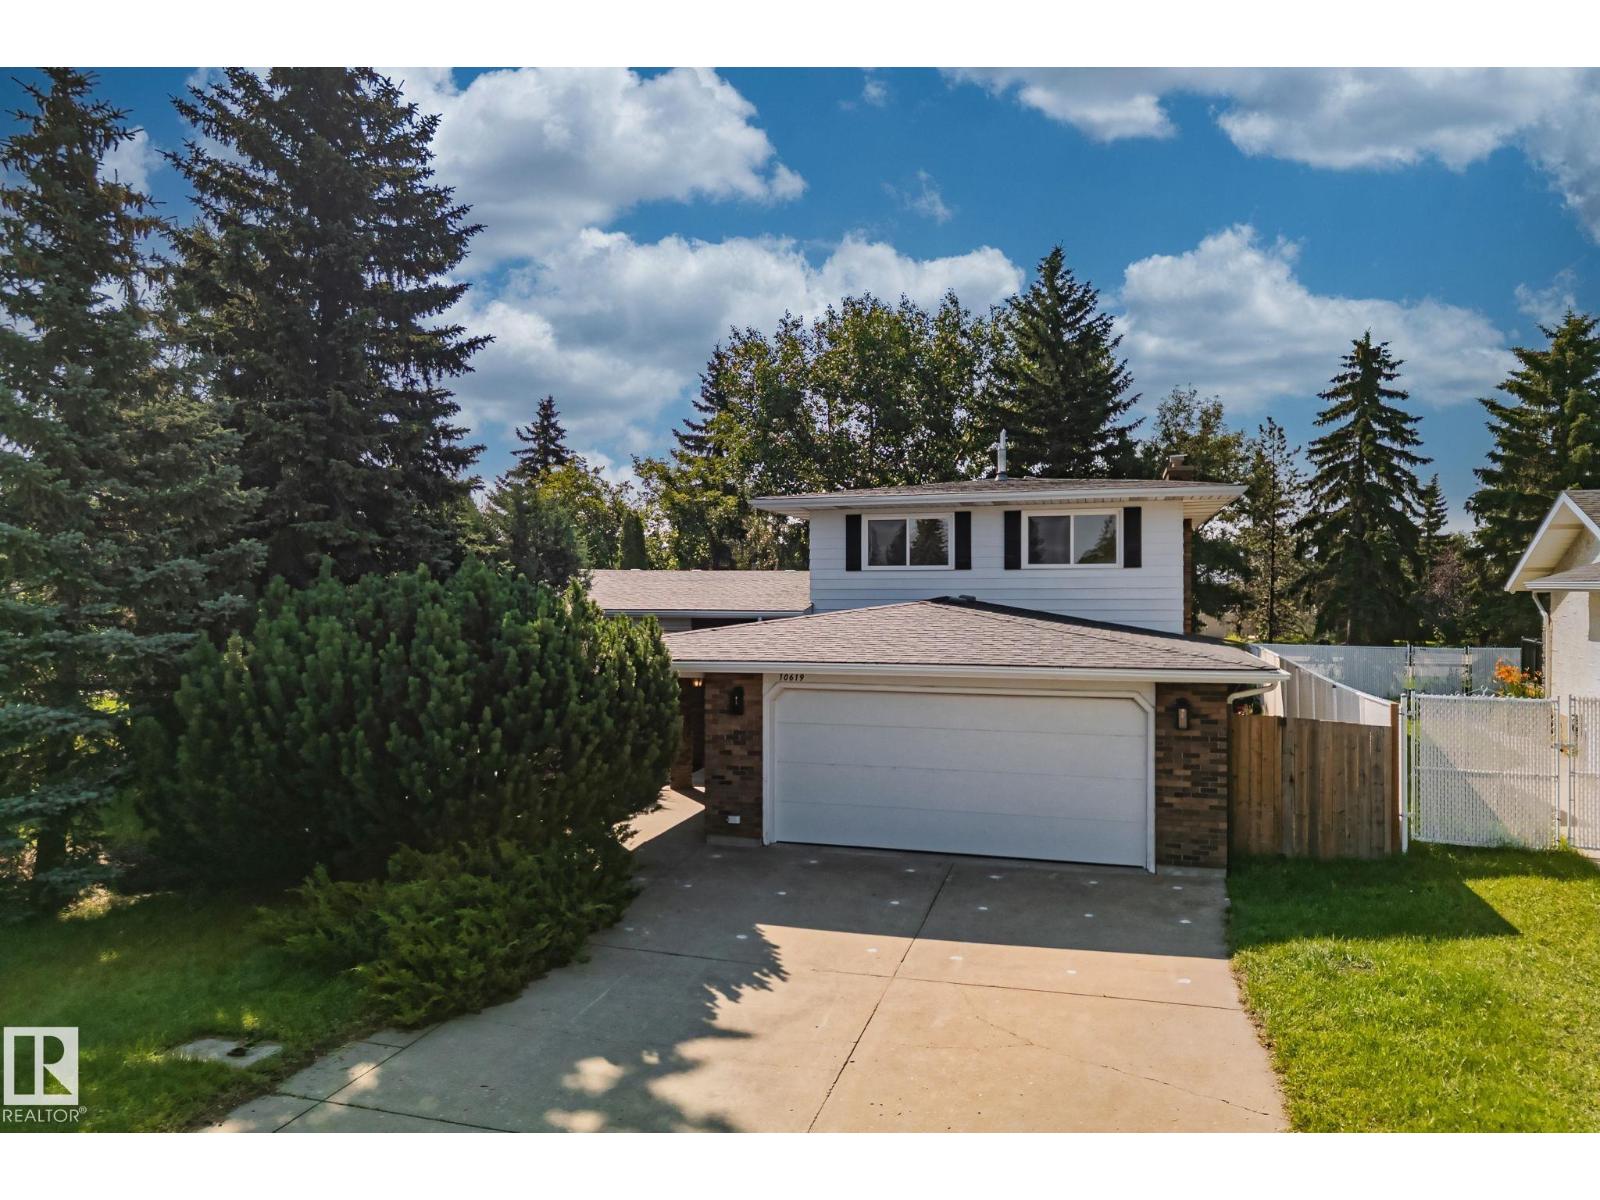
5 BEDROOMS / 4 BATHROOMS — FULLY UPDATED HOME IN DUGGAN WITH DOUBLE ATTACHED + DOUBLE DETACHED GARAGE! New furnace, new hot water tank, new windows, new AC. Above-grade flooring brand new, freshly painted throughout.
New kitchen with all-new appliances. Private balcony. Two double garages — one attached, one detached.
Potential for the backyard housing to generate income if you add the suite to the detached garage. Located in Duggan, a well-established southwest Edmonton community known for tree-lined streets, spacious yards, and a friendly atmosphere. Steps to a spacious central park with a playground, sports fields, and a community league facility, with Southgate and Century Park LRT stations nearby and quick access to Whitemud Drive, Anthony Henday Drive, and Calgary Trail.
Close to two elementary schools with junior high and high schools within walking distance, plus Southgate Centre, South Edmonton Common, and Southwest Edmonton Farmers’ Market.
Property summary
- MLS® number
- E4501411
- Property type
- Single Family
- Building type
- House
- Square footage
- 2,105 sq ft
- Title
- Freehold
- Land size
- 869.93 square meters
- Built in
- 1973
- Parking
- Attached Garage, Detached Garage
- Days on market
- 37 days
Features & details
- Heating
- Forced air
- Cooling
- Central air conditioning
- Basement
- Finished, Full
- Appliances
- Washer, Refrigerator, Dishwasher, Stove, Dryer, Microwave Range Hood Combo
- Lot features
- No Animal Home, No Smoking Home
What would this home cost you?
Based on the $679,900 asking price at a 5.00% example rate, semi-annual compounding.
Renanza Realty Inc. can represent you on this property — send an enquiry to arrange a private viewing.
Listing courtesy of Century 21 Quantum Realty, Edmonton.
The listing data displayed here is provided in part by the Canadian Real Estate Association (CREA) through its Data Distribution Facility (DDF®) and is drawn from Boards and Associations across Canada. Information is deemed reliable but is not guaranteed accurate by CREA. The listings are held by brokerages other than Renanza Realty unless otherwise noted.
The trademarks REALTOR®, REALTORS® and the REALTOR® logo are controlled by CREA and identify real estate professionals who are members of CREA. The trademarks MLS®, Multiple Listing Service® and the associated logos identify professional services rendered by REALTOR® members of CREA to effect the purchase, sale and lease of real estate as part of a cooperative selling system.