
10612 114A AVENUE
Fort St. John, British Columbia
MLS® R3159551
$729,900
- Status
- Active
- Property type
- House
- MLS® number
- R3159551
- Bedrooms
- 6
- Bathrooms
- 3
- Year built
- 2019
 1 / 29
Listing description
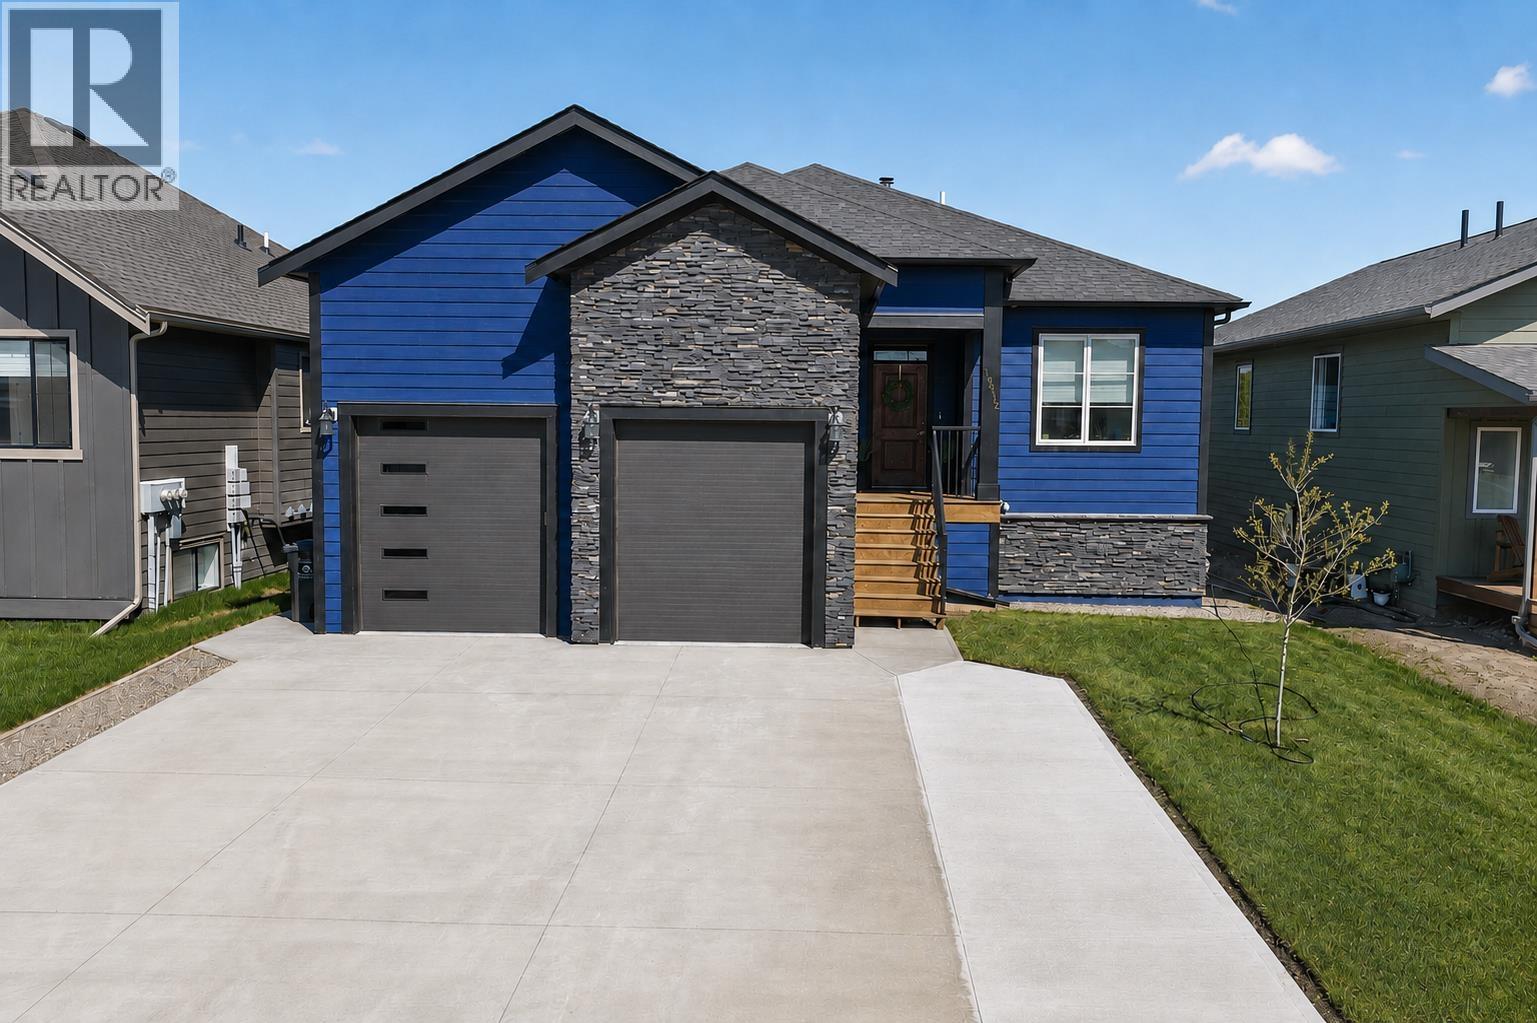
Beautifully-designed executive home offering 6 beds, 3 baths, including a self-contained 2-bed, 1-bath basement suite - ideal mortgage helper or for extended family stays. The interior features vaulted ceilings, central A/C, a cozy fireplace, & a dining room with oversized windows that fill the home with natural light. The kitchen was made for entertaining!
Boasting quartz counters, pantry & SS appliances. Step outside to a private low-maintenance yard with a fire pit, or unwind on the 400 sqft covered sundeck complete with a hot tub, natural gas BBQ hookup, mid peaceful country views. The oversized heated garage offers mezzanine storage and room for a full-size pickup, plus RV parking with a 30 amp plug.
Located beside walking trails, schools & in a quiet, family-friendly neighbourhood.
Property summary
- MLS® number
- R3159551
- Property type
- Single Family
- Building type
- House
- Square footage
- 3,185 sq ft
- Title
- Freehold
- Land size
- 5920 square feet
- Built in
- 2019
- Annual property taxes
- $6,547.10
- Parking
- Garage
- Days on market
- 3 days
Features & details
- Heating
- Forced air, Natural gas
- Cooling
- Central air conditioning
- Basement
- Finished, N/A
- Appliances
- Washer, Refrigerator, Hot Tub, Dishwasher, Stove, Dryer
- Exterior features
- Composite Siding
- View
- View
What would this home cost you?
Based on the $729,900 asking price at a 5.00% example rate, semi-annual compounding.
Renanza Realty Inc. can represent you on this property — send an enquiry to arrange a private viewing.
Listing courtesy of Century 21 Energy Realty, Fort St. John.
The listing data displayed here is provided in part by the Canadian Real Estate Association (CREA) through its Data Distribution Facility (DDF®) and is drawn from Boards and Associations across Canada. Information is deemed reliable but is not guaranteed accurate by CREA. The listings are held by brokerages other than Renanza Realty unless otherwise noted.
The trademarks REALTOR®, REALTORS® and the REALTOR® logo are controlled by CREA and identify real estate professionals who are members of CREA. The trademarks MLS®, Multiple Listing Service® and the associated logos identify professional services rendered by REALTOR® members of CREA to effect the purchase, sale and lease of real estate as part of a cooperative selling system.