
1061 19 Avenue SE
Salmon Arm, British Columbia
MLS® 10404442
$1,899,000
- Status
- Active
- Property type
- House
- MLS® number
- 10404442
- Bedrooms
- 4
- Bathrooms
- 4
- Year built
- 2017
 1 / 75
Listing description
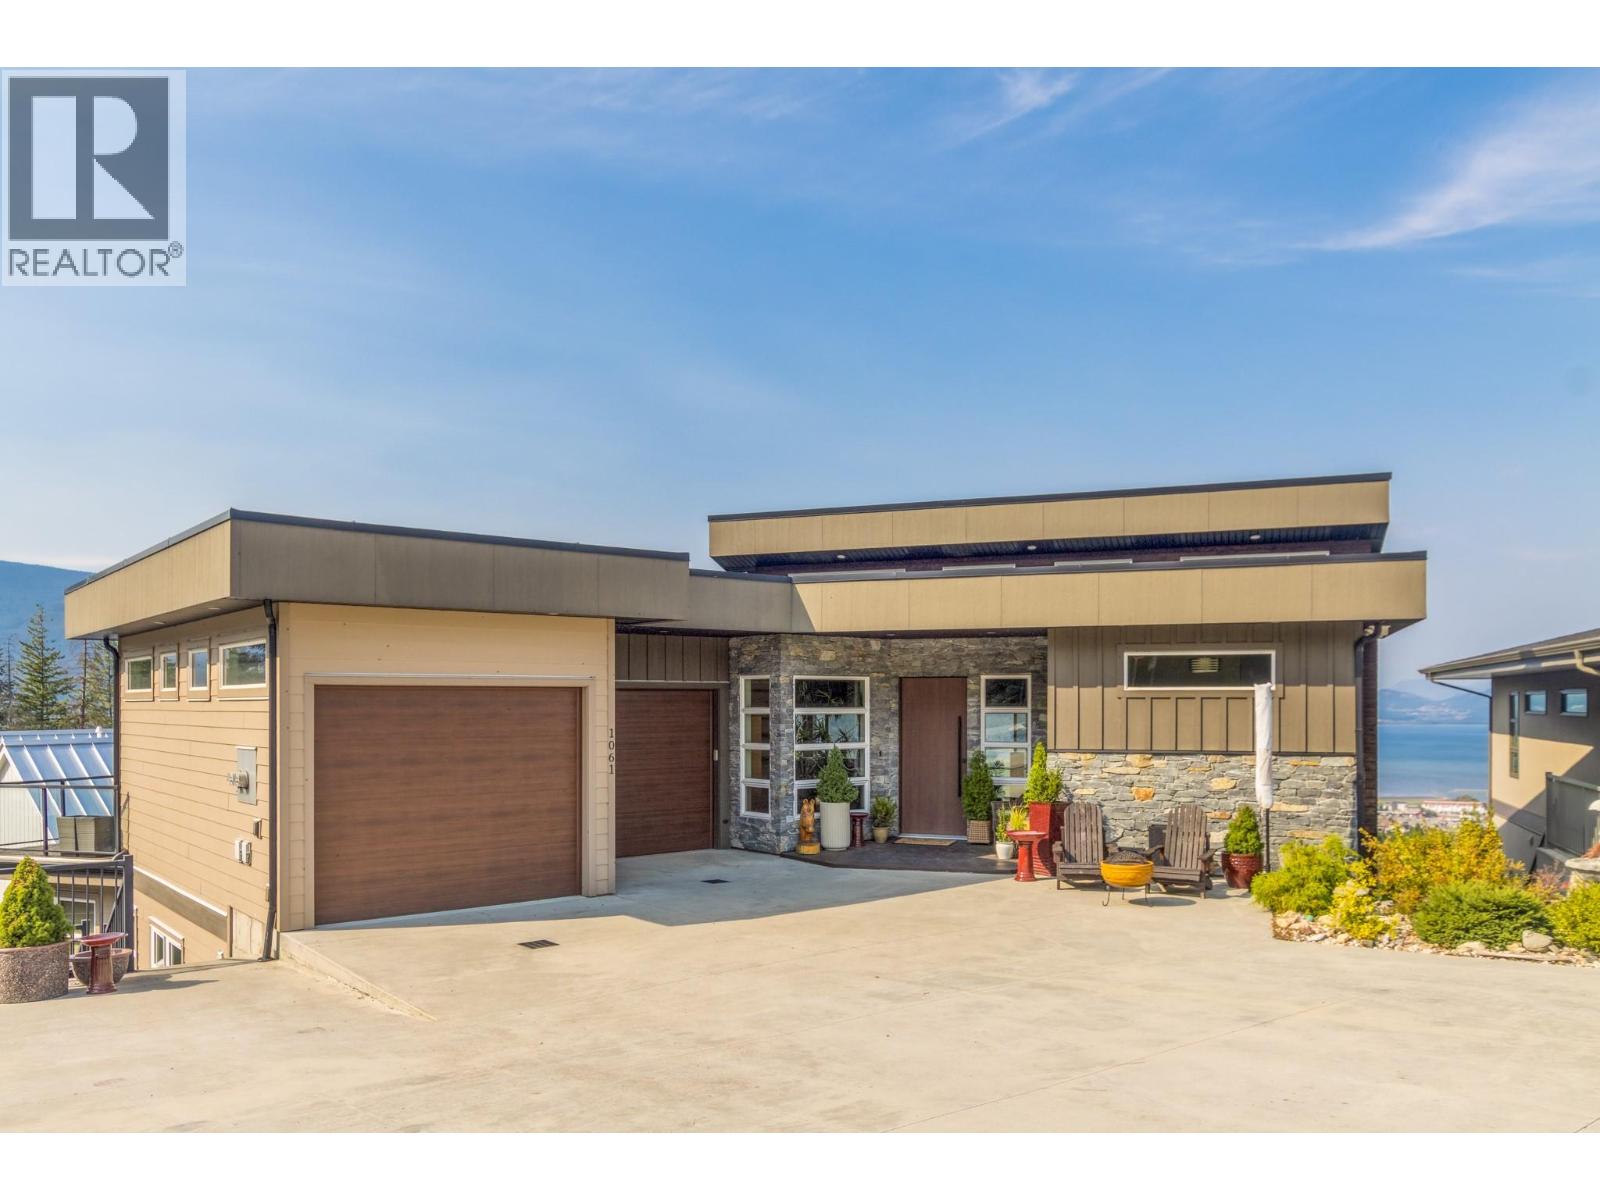
Enjoy spectacular panoramic lake and mountain views from this exceptional custom-built home perched above Salmon Arm. Offering approximately 3,700 sq. ft.
, 3 bedrooms, 3 bathrooms, plus a self-contained 1-bedroom suite, this property combines upscale living with excellent flexibility for extended family or rental income. Vaulted ceilings, expansive windows, and an open-concept design create a bright, inviting atmosphere. The chef-inspired kitchen features custom cabinetry, quartz countertops, stainless steel appliances, gas cooktop, built-in oven, and island seating.
The main-level primary suite offers a walk-in closet and ensuite, while the finished lower level provides a family room, billiards area, and guest bedroom. Step outside to your backyard retreat with an inground heated pool, patio, firepit, and low-maintenance landscaping. An oversized double garage adds ample space for vehicles and storage.
From relaxing poolside to entertaining on the view deck, breathtaking sunsets and stunning Shuswap scenery are yours to enjoy.
Property summary
- MLS® number
- 10404442
- Property type
- Single Family
- Building type
- House
- Square footage
- 3,781 sq ft
- Title
- Freehold
- Land size
- 0.26 acres
- Built in
- 2017
- Annual property taxes
- $8,480.60
- Parking
- 2 spaces · Attached Garage
- Days on market
- 13 days
Features & details
- Heating
- Forced air
- Cooling
- Central air conditioning
- View
- Lake view, Mountain view
- Pool
- Inground pool
- Architectural style
- Ranch
What would this home cost you?
Based on the $1,899,000 asking price at a 5.00% example rate, semi-annual compounding.
Renanza Realty Inc. can represent you on this property — send an enquiry to arrange a private viewing.
Listing courtesy of Homelife Salmon Arm Realty.Com, Salmon Arm.
The listing data displayed here is provided in part by the Canadian Real Estate Association (CREA) through its Data Distribution Facility (DDF®) and is drawn from Boards and Associations across Canada. Information is deemed reliable but is not guaranteed accurate by CREA. The listings are held by brokerages other than Renanza Realty unless otherwise noted.
The trademarks REALTOR®, REALTORS® and the REALTOR® logo are controlled by CREA and identify real estate professionals who are members of CREA. The trademarks MLS®, Multiple Listing Service® and the associated logos identify professional services rendered by REALTOR® members of CREA to effect the purchase, sale and lease of real estate as part of a cooperative selling system.