
10602 Victoria Road S
Summerland, British Columbia
MLS® 10382439
$589,000
- Status
- Active
- Property type
- House
- MLS® number
- 10382439
- Bedrooms
- 2
- Bathrooms
- 2
- Year built
- 1957
 1 / 47
Listing description
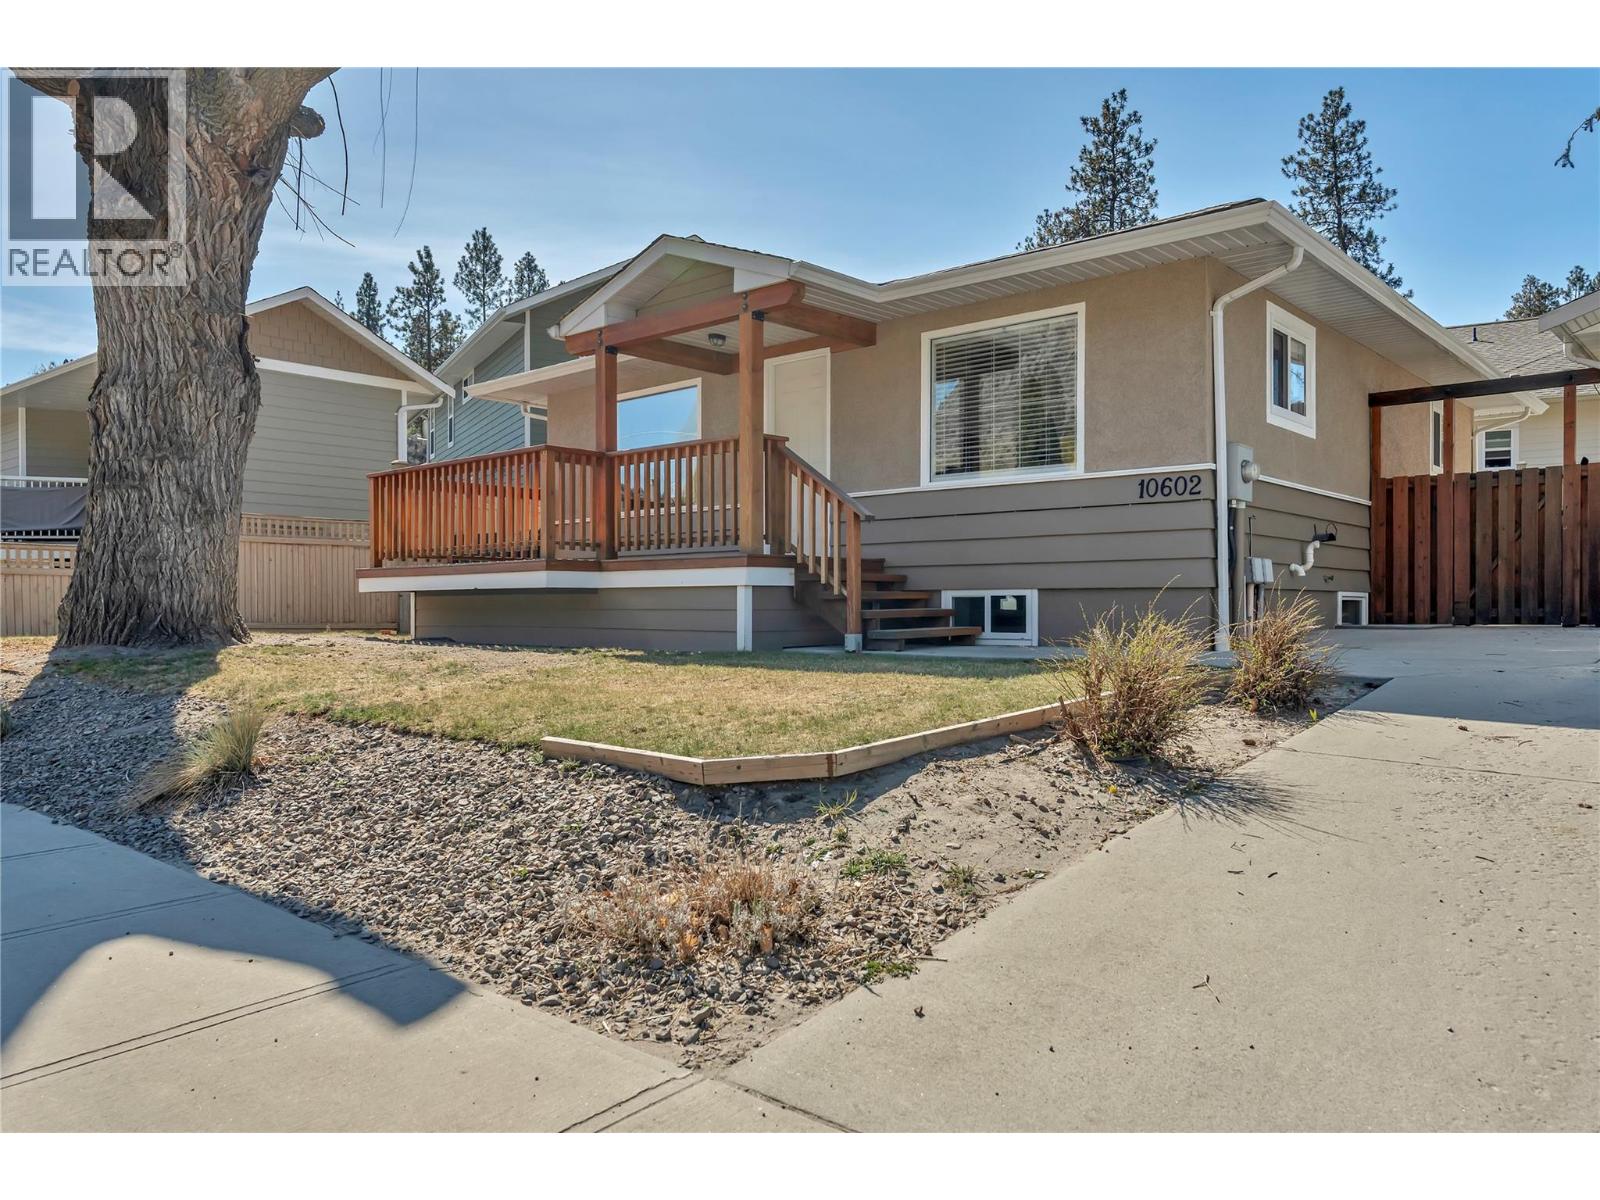
The beautifully updated home blends modern comforts with character appeal. Originally built in 1957, this home has had numerous updates over its lifetime. The bright main floor is composed of 2 bedrooms, 1.
5 bathrooms, and a main living area that seamlessly moves from the living room to the kitchen/dining area. The fully fenced rectangular yard and dog run on the side of the house offers the ideal backyard for pet owners. There is also a hot tub and a large back patio that is perfect for enjoying your backyard barbecue.
The basement has a large rec. room that could be utilized for a variety of options as well as a large storage space that could hold all of your seasonal belongings. The heated 23' long garage offers the chance to choose whether you want a shop or a garage because of the wood-burning fireplace within its walls.
Property summary
- MLS® number
- 10382439
- Property type
- Single Family
- Building type
- House
- Square footage
- 1,246 sq ft
- Title
- Freehold
- Land size
- 0.12 acres
- Built in
- 1957
- Annual property taxes
- $2,139.81
- Parking
- 3 spaces · Detached Garage, Heated Garage
- Days on market
- 138 days
Features & details
- Heating
- Forced air, See remarks
- Cooling
- Central air conditioning
- Flooring
- Tile, Hardwood, Laminate, Carpeted
- Appliances
- Refrigerator, Oven - Electric, Range - Electric, Dishwasher, Microwave, Hood Fan, Washer & Dryer, Water Heater - Electric
- Exterior features
- Wood, Stucco, Other
- Community features
- Rentals Allowed
- Architectural style
- Ranch
What would this home cost you?
Based on the $589,000 asking price at a 5.00% example rate, semi-annual compounding.
Renanza Realty Inc. can represent you on this property — send an enquiry to arrange a private viewing.
Listing courtesy of Royal LePage Locations West, Penticton.
The listing data displayed here is provided in part by the Canadian Real Estate Association (CREA) through its Data Distribution Facility (DDF®) and is drawn from Boards and Associations across Canada. Information is deemed reliable but is not guaranteed accurate by CREA. The listings are held by brokerages other than Renanza Realty unless otherwise noted.
The trademarks REALTOR®, REALTORS® and the REALTOR® logo are controlled by CREA and identify real estate professionals who are members of CREA. The trademarks MLS®, Multiple Listing Service® and the associated logos identify professional services rendered by REALTOR® members of CREA to effect the purchase, sale and lease of real estate as part of a cooperative selling system.