
10600 Derrick Rd
North Saanich, British Columbia
MLS® 1049821
$2,899,000
- Status
- Active
- Property type
- House
- MLS® number
- 1049821
- Bedrooms
- 3
- Bathrooms
- 3
- Year built
- 2026
 1 / 53
Listing description
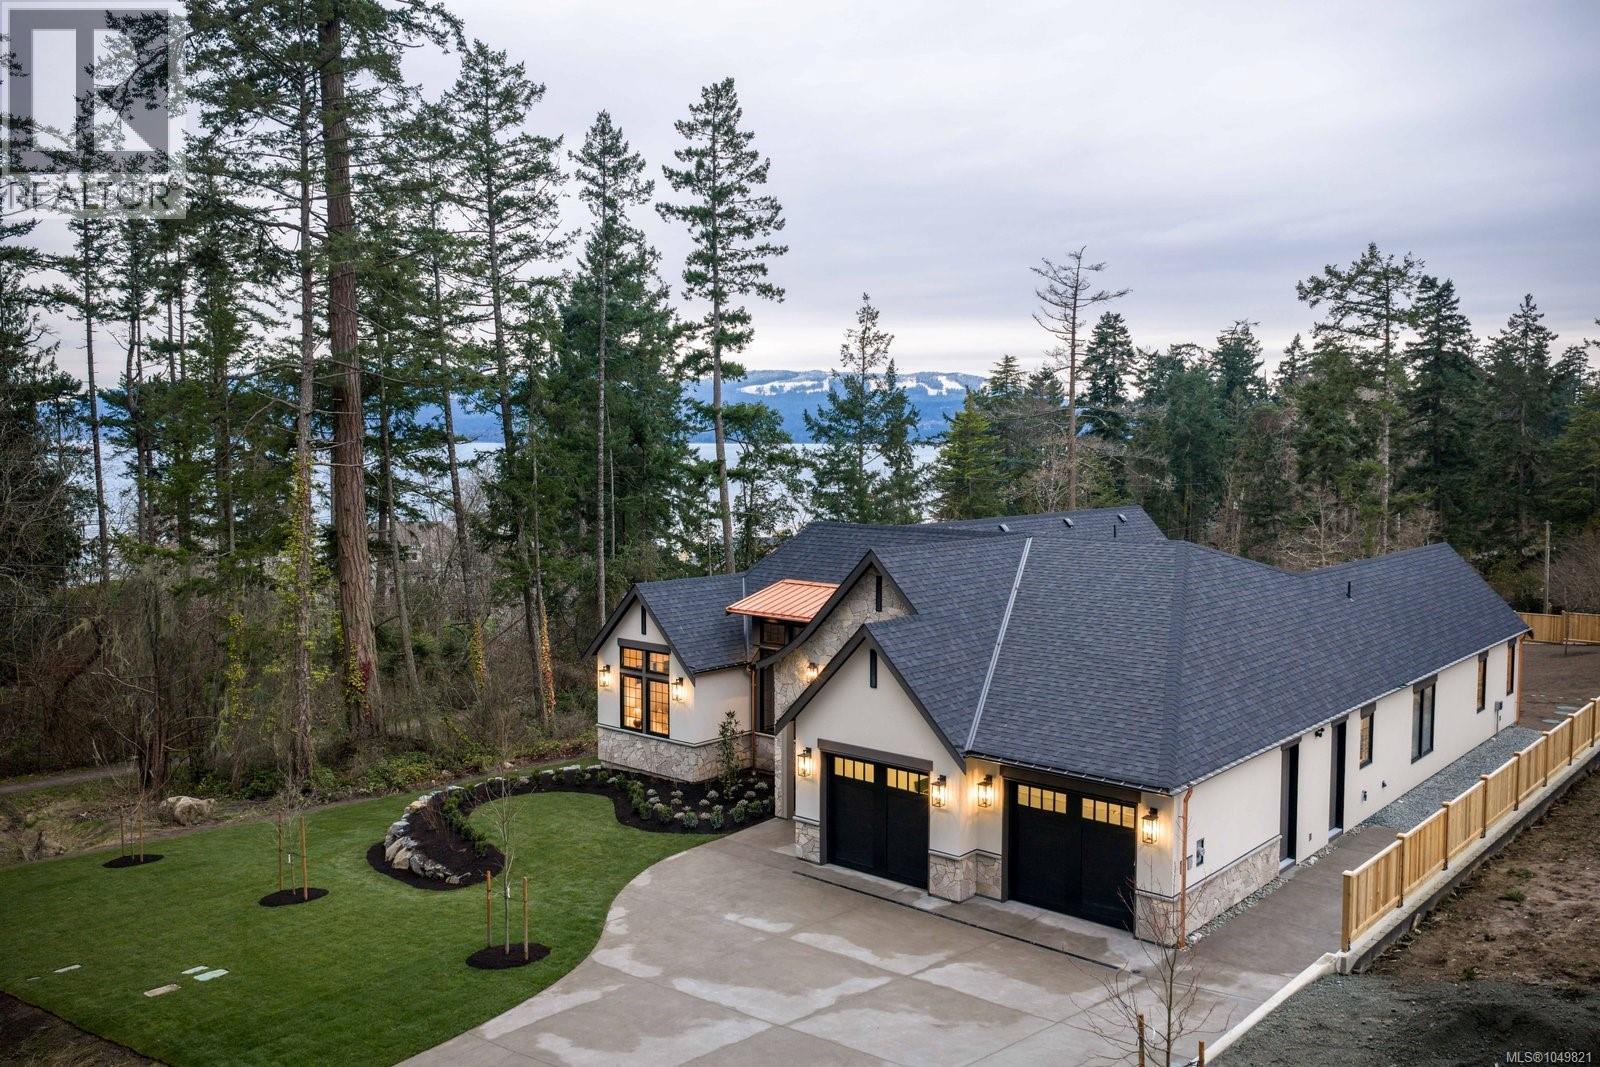
Open house Sunday 1-3pm. Set on a beautifully landscaped ½ acre corner lot with sweeping ocean views, this exceptional 2,850 sq. ft.
home offers refined single-level living with uncompromising attention to detail. The heart of the home is the stunning 20’ x 24’ great room, where soaring 17-foot ceilings create a dramatic yet welcoming space. Engineered hardwood floors flow throughout, and thoughtful bedroom separation ensures privacy and comfort.
Designed for both everyday living and elevated entertaining, the chef’s kitchen features fully integrated appliances, a Sub-Zero fridge and freezer, and a showstopping La Cornue 5-burner gas range with dual electric ovens. Two dishwashers add convenience, while marble countertops provide timeless elegance. The spa-inspired en suite is a true retreat, complete with heated tile floors, marble countertops, and an elegant clawfoot soaker tub.
Quartz countertops continue throughout the remainder of the home, reflecting the cohesive, high-end finishings carried into every space. Additional features include custom Thomas Phillips cabinetry, copper downspouts, a heat pump for efficient year-round comfort, a 615 sq. ft.
garage, and fully irrigated landscaping. A rare offering that seamlessly blends coastal beauty, timeless elegance, and effortless one-level living.
Property summary
- MLS® number
- 1049821
- Property type
- Single Family
- Building type
- House
- Square footage
- 2,850 sq ft
- Title
- Freehold
- Land size
- 0.55 acres
- Built in
- 2026
- Annual property taxes
- $6,521.73
- Parking
- 7 spaces
- Days on market
- 2 days
Features & details
- Heating
- Heat Pump, Forced air, Electric, Propane, Other
- Cooling
- Fully air conditioned, Air Conditioned
- Appliances
- Washer, Refrigerator, Range - Gas, Dishwasher, Dryer, Microwave, Freezer
- Lot features
- Cul-de-sac, Level lot, Park setting, Private setting, Southern exposure, Corner Site, Partially cleared, Other, Rectangular, Marine Oriented
- View
- Mountain view, Ocean view
What would this home cost you?
Based on the $2,899,000 asking price at a 5.00% example rate, semi-annual compounding.
Renanza Realty Inc. can represent you on this property — send an enquiry to arrange a private viewing.
Listing courtesy of Royal LePage Coast Capital - Oak Bay, Victoria.
The listing data displayed here is provided in part by the Canadian Real Estate Association (CREA) through its Data Distribution Facility (DDF®) and is drawn from Boards and Associations across Canada. Information is deemed reliable but is not guaranteed accurate by CREA. The listings are held by brokerages other than Renanza Realty unless otherwise noted.
The trademarks REALTOR®, REALTORS® and the REALTOR® logo are controlled by CREA and identify real estate professionals who are members of CREA. The trademarks MLS®, Multiple Listing Service® and the associated logos identify professional services rendered by REALTOR® members of CREA to effect the purchase, sale and lease of real estate as part of a cooperative selling system.