
1060 MOORE STREET
Brockville, Ontario
MLS® X14193324
$2,650/mo
- Status
- Active
- Property type
- House
- MLS® number
- X14193324
- Bedrooms
- 3
- Bathrooms
- 3
- Year built
- —
 1 / 44
Listing description
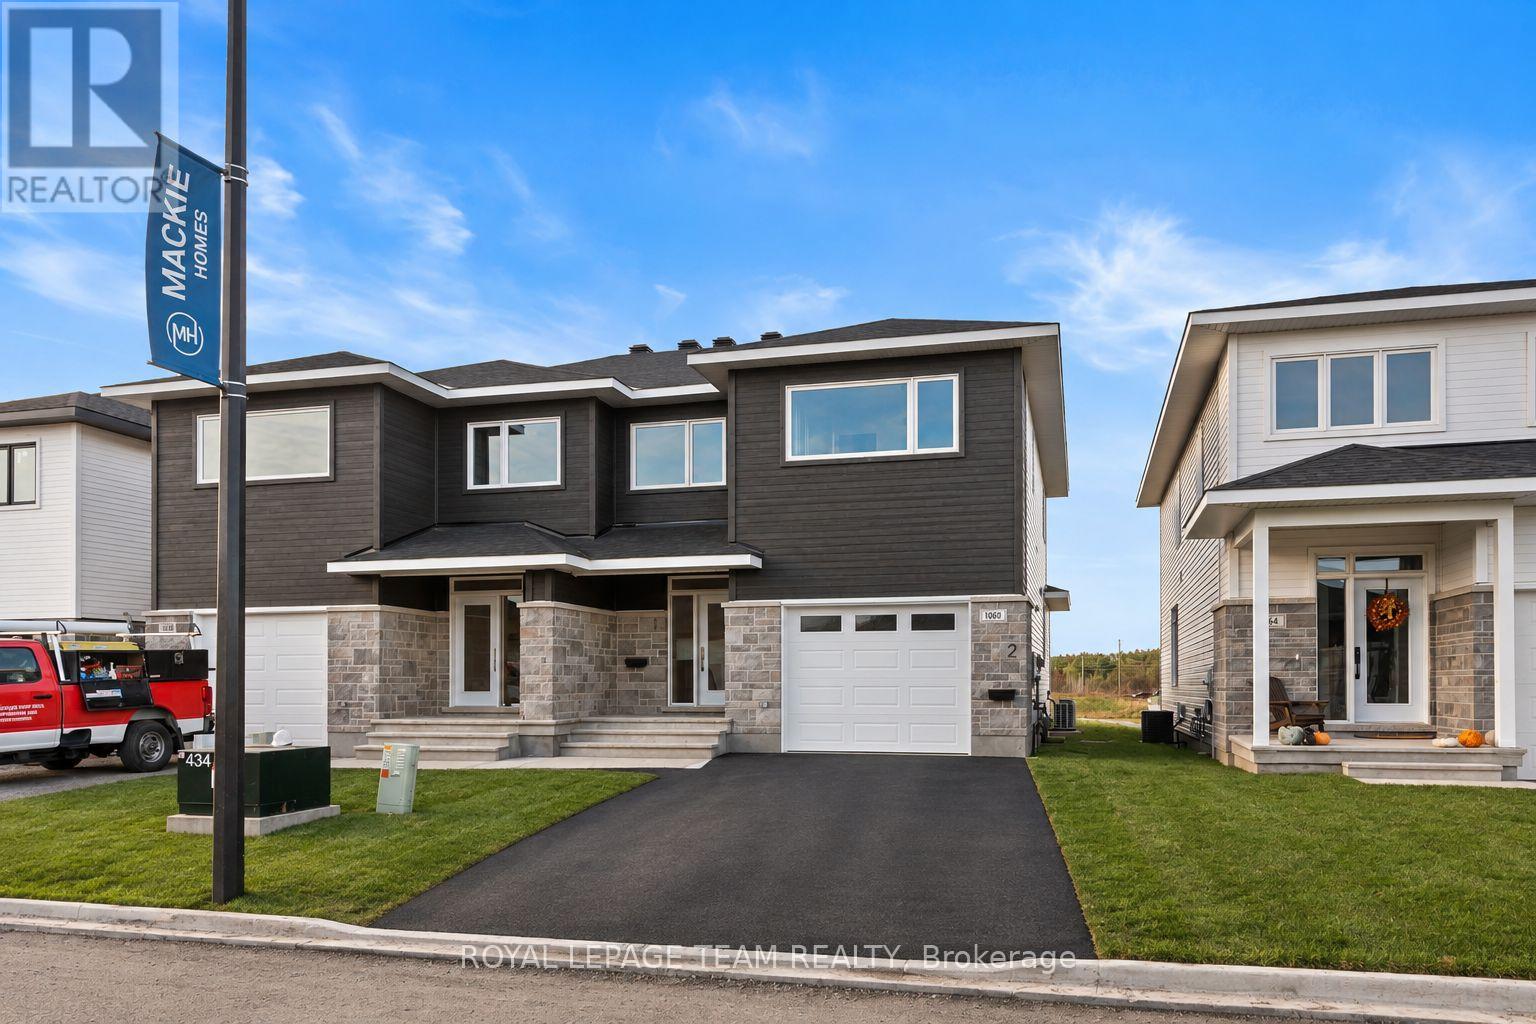
Welcome to 1060 Moore Street, a beautifully designed 3-bedroom, 2. 5-bathroom home offering modern style, comfort, and convenience in Brockville's growing Stirling Meadows community! This newly built, two-level home features a bright and inviting open-concept main floor, thoughtfully designed for everyday living and entertaining.
Large windows fill the space with natural light, creating a warm and welcoming atmosphere throughout the living and dining areas. The modern kitchen offers a stylish and functional space including a large walk in pantry, great for meals, making gathering with family, or hosting friends a breeze. A convenient main-floor powder room adds to the home's practical layout.
Upstairs, you'll find three generously sized bedrooms, including a comfortable primary retreat with en-suite, along with another full bathroom, offering plenty of space for families, professionals, or those working from home. Enjoy the added convenience of parking for two vehicles, including an attached garage, as well as access to a shared backyard space for relaxing outdoors. Ideally located just minutes from Highway 401, shopping, restaurants, schools, parks, and everyday amenities, this home combines the appeal of a newer build with the convenience of a well-connected neighbourhood.
Discover modern, low-maintenance living in one of Brockville's exciting new communities! Driveway and front landscaping to be completed by the builder.
Property summary
- MLS® number
- X14193324
- Property type
- Single Family
- Building type
- House
- Title
- Freehold
- Parking
- 2 spaces · Attached Garage, Garage
- Days on market
- 1 day
Features & details
- Heating
- Heat Pump, Forced air, Natural gas
- Cooling
- Central air conditioning, Air exchanger
- Basement
- None
- Appliances
- Washer, Refrigerator, Dishwasher, Stove, Dryer, Hood Fan
- Exterior features
- Stone, Vinyl siding
- Lot features
- Lighting
- Community features
- School Bus, Community Centre
- View
- City view
Renanza Realty Inc. can represent you on this property — send an enquiry to arrange a private viewing.
Listing courtesy of ROYAL LEPAGE TEAM REALTY, MANOTICK.
The listing data displayed here is provided in part by the Canadian Real Estate Association (CREA) through its Data Distribution Facility (DDF®) and is drawn from Boards and Associations across Canada. Information is deemed reliable but is not guaranteed accurate by CREA. The listings are held by brokerages other than Renanza Realty unless otherwise noted.
The trademarks REALTOR®, REALTORS® and the REALTOR® logo are controlled by CREA and identify real estate professionals who are members of CREA. The trademarks MLS®, Multiple Listing Service® and the associated logos identify professional services rendered by REALTOR® members of CREA to effect the purchase, sale and lease of real estate as part of a cooperative selling system.