
106 WOODHOLME CLOSE
London North (North F), Ontario
MLS® X13772096
$1,375,000
- Status
- Active
- Property type
- House
- MLS® number
- X13772096
- Bedrooms
- 5
- Bathrooms
- 3
- Year built
- —
 1 / 50
Listing description
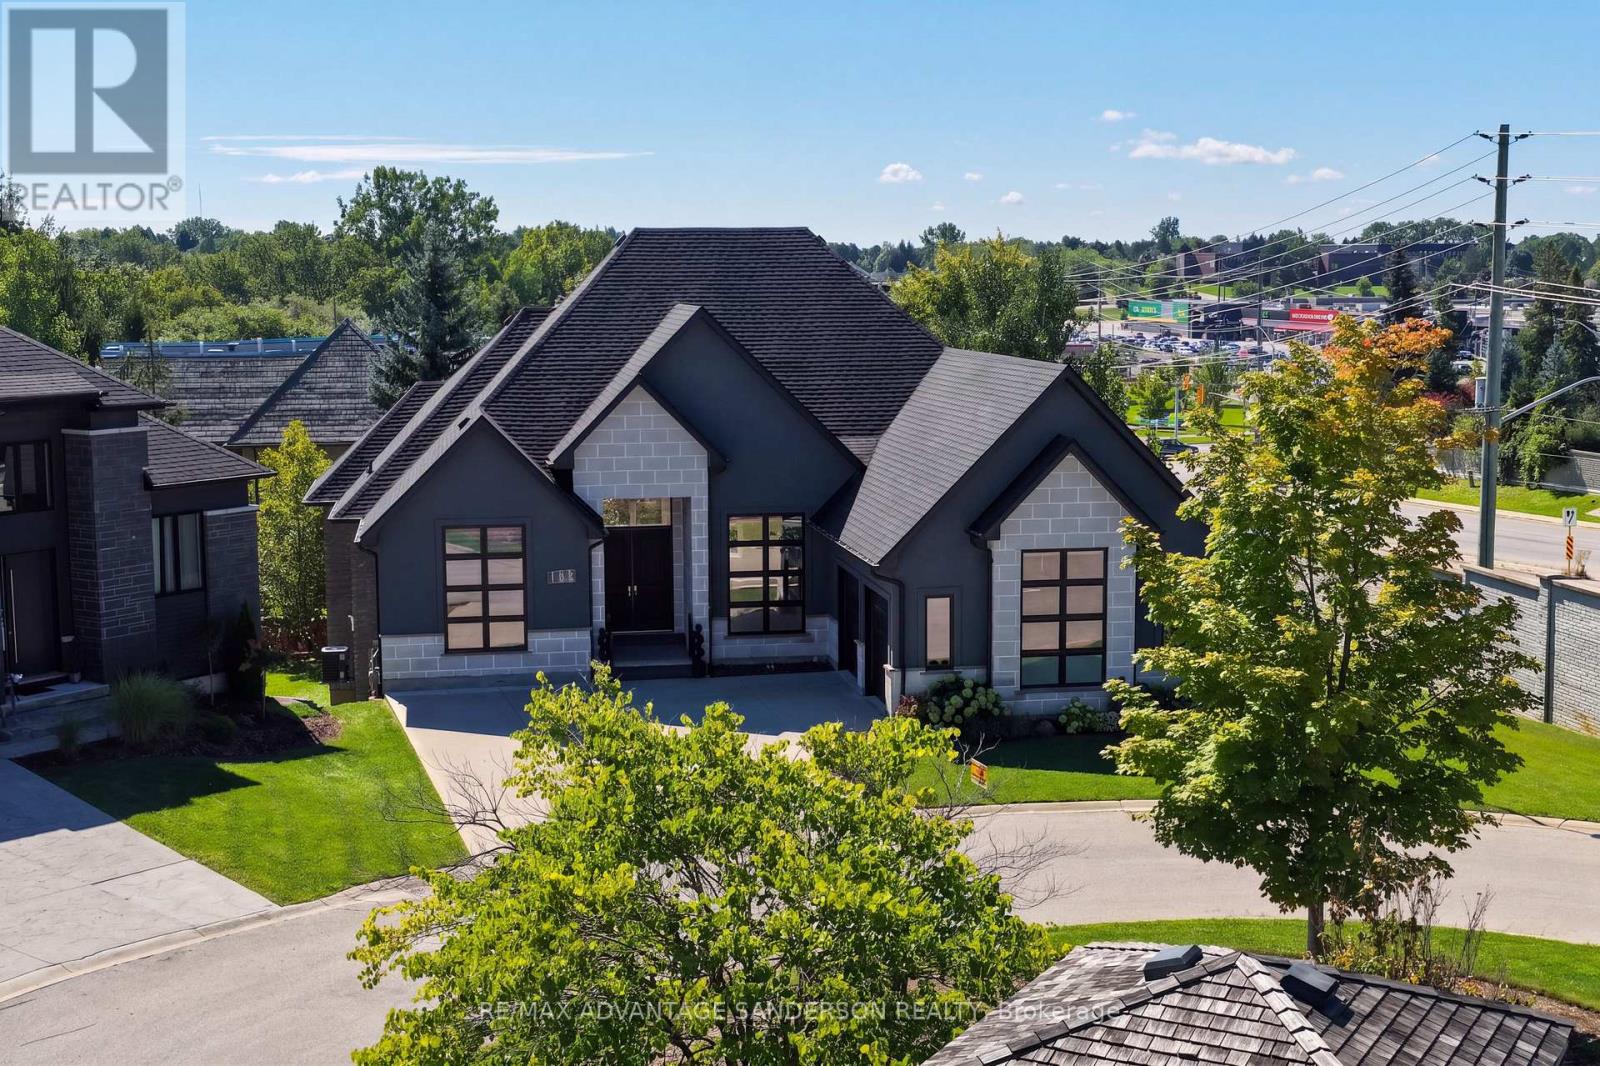
A rare find in this sought after north London location. Better than new! Welcome to this very modern yet traditionally warm, open concept 2300 sf (approx) bungalow plus full walk-out basement with a rich looking 90 degree angled oversized double garage.
Featuring 16ft ceilings in great room. 12 ft ceilings kitchen/dining room/foyer and den with cathedral. Large windows throughout the home maximizing on exterior allowance creating a bright environment.
Energy efficient LED lighting throughout home with special order led fixtures and WI-FI voice activated lighting. Professional grade built-in kitchen appliances. Custom dual-shade blinds.
8FT doors on main floor. Spacious custom ensuite with 24x24 tiles, dual entrance shower and oversized freestanding tub. Wide-plank engineered hardwood flooring.
Custom designer kitchen cabinetry; 17ft long quartz island including eat-in kitchen counter, quartz waterfall panels. 12 in-ceiling speakers/security camera rough-in/ central vac rough.. 5.
1 HD home theatre projector. This is a Vacant Land Condo (VLC) with monthly fee of $260. 00
Property summary
- MLS® number
- X13772096
- Property type
- Single Family
- Building type
- House
- Title
- Freehold
- Annual property taxes
- $9,948.15
- Parking
- 6 spaces · Attached Garage, Garage
- Days on market
- 5 days
Features & details
- Heating
- Forced air, Natural gas
- Cooling
- Central air conditioning, Air exchanger
- Basement
- Finished, Full, Walk out
- Appliances
- Washer, Refrigerator, Central Vacuum, Dishwasher, Stove, Dryer
- Exterior features
- Stone, Stucco
- Lot features
- Cul-de-sac, Sump Pump
- Architectural style
- Bungalow
What would this home cost you?
Based on the $1,375,000 asking price at a 5.00% example rate, semi-annual compounding.
Renanza Realty Inc. can represent you on this property — send an enquiry to arrange a private viewing.
Listing courtesy of RE/MAX ADVANTAGE SANDERSON REALTY, ARVA.
The listing data displayed here is provided in part by the Canadian Real Estate Association (CREA) through its Data Distribution Facility (DDF®) and is drawn from Boards and Associations across Canada. Information is deemed reliable but is not guaranteed accurate by CREA. The listings are held by brokerages other than Renanza Realty unless otherwise noted.
The trademarks REALTOR®, REALTORS® and the REALTOR® logo are controlled by CREA and identify real estate professionals who are members of CREA. The trademarks MLS®, Multiple Listing Service® and the associated logos identify professional services rendered by REALTOR® members of CREA to effect the purchase, sale and lease of real estate as part of a cooperative selling system.