
106 Strathaven Bay
Strathmore, Alberta
MLS® A2345766
$590,000
- Status
- Active
- Property type
- House
- MLS® number
- A2345766
- Bedrooms
- 5
- Bathrooms
- 3
- Year built
- 1998
 1 / 47
Listing description
Welcome to this 5-Bedroom spacious Bi-level with 1147 square feet of living space. Stucco Exterior. Impressive 7,250 sq.
ft. lot size. The property has a large backyard with plenty of room for kids, pets, entertaining, gardening, or simply enjoying the outdoors.
Tucked away on a safe, quiet, family-oriented cul-de-sac on the edge of town, offering a peaceful country-living feel while still being in town with amenities. The main level features 3 bedrooms, a full-size bathroom, newly renovated, wide-open kitchen, island, creates a great space for family gatherings and entertaining. Downstairs you'll find 2 additional bedrooms, a bathroom, and plenty of living space for the family, guests, or teenagers.
Recent duct cleaning and furnace cleaning. Newer Washer & Dryer. The yard also features established fruit and berry plants, including: Cherry, Pear trees.
Blueberries, Raspberries and Saskatoon berries. The garage is a major bonus! It has 220V power, making it ideal for someone who enjoys woodworking, mechanics, welding, or larger projects.
There is plenty of room to create your own workshop. The large front driveway provides significant parking, including enough space for a 30-foot camper trailer, plus vehicles and other toys. Back-alley access provides additional convenience.
Welcome to Strathaven Subdivision, a beautifully maintained home in a quiet cul-de-sac in Strathmore, Alberta. Offering Maximum Square Footage, LIVING SPACE, this inviting bi-level home offers a perfect blend of comfort, style and functionality. Ideal for families or retirees looking to enjoy small-town charm with easy access to city conveniences.
Step inside to discover a bright and spacious main floor. The kitchen is a delight, bright and spacious. Easy access to the backyard.
The home boasts 5 bedrooms and 3 ba throoms including a serene primary bedroom complete with a full ensuite bath. The fully finished basement expands your living options. CUSTOM MAN-CAVE options, extra storage, and versatile spaces that can be customized to your needs.
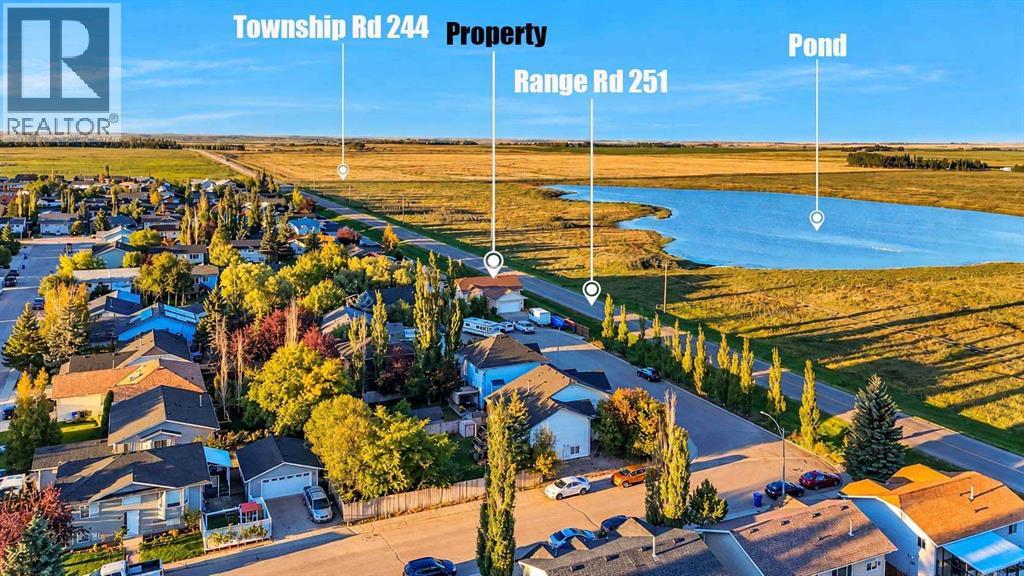
The property is fenced and landscaped providing a tranquil retreat with plenty of room for kids, pets or summer barbecues. Open views to the east and beautiful sunrises. Off street parking plus rear alley.
Living in Strathmore means enjoying a welcoming community with top-rated schools, parks, walking trails and local shops, all while being just short drive from Calgary. Whether you’re looking to raise a family, downsize, or invest, this home presents an incredible opportunity. Don’t miss your chance to own this exceptional property.
30 Day Possession. Move in Now and Truly Enjoy your Home Sweet Home
Property summary
- MLS® number
- A2345766
- Property type
- Single Family
- Building type
- House
- Square footage
- 1,142 sq ft
- Title
- Freehold
- Land size
- 662 square meters
- Built in
- 1998
- Annual property taxes
- $3,994.00
- Parking
- 2 spaces · Attached Garage, Parking Pad, Other, RV
- Days on market
- 4 days
Features & details
- Heating
- Forced air, Natural gas
- Cooling
- None
- Basement
- Finished, Full
- Flooring
- Laminate, Linoleum
- Appliances
- Refrigerator, Stove, Washer & Dryer
- Exterior features
- Stucco
- Lot features
- Cul-de-sac, Back lane, Level
- View
- View
- Architectural style
- Bi-level
What would this home cost you?
Based on the $590,000 asking price at a 5.00% example rate, semi-annual compounding.
Renanza Realty Inc. can represent you on this property — send an enquiry to arrange a private viewing.
Listing courtesy of RE/MAX Landan Real Estate, CALGARY.
The listing data displayed here is provided in part by the Canadian Real Estate Association (CREA) through its Data Distribution Facility (DDF®) and is drawn from Boards and Associations across Canada. Information is deemed reliable but is not guaranteed accurate by CREA. The listings are held by brokerages other than Renanza Realty unless otherwise noted.
The trademarks REALTOR®, REALTORS® and the REALTOR® logo are controlled by CREA and identify real estate professionals who are members of CREA. The trademarks MLS®, Multiple Listing Service® and the associated logos identify professional services rendered by REALTOR® members of CREA to effect the purchase, sale and lease of real estate as part of a cooperative selling system.