
106 SPENCER AVENUE
Lucan Biddulph (Lucan), Ontario
MLS® X13827770
$839,000
- Status
- Active
- Property type
- House
- MLS® number
- X13827770
- Bedrooms
- 4
- Bathrooms
- 4
- Year built
- —
 1 / 47
Listing description
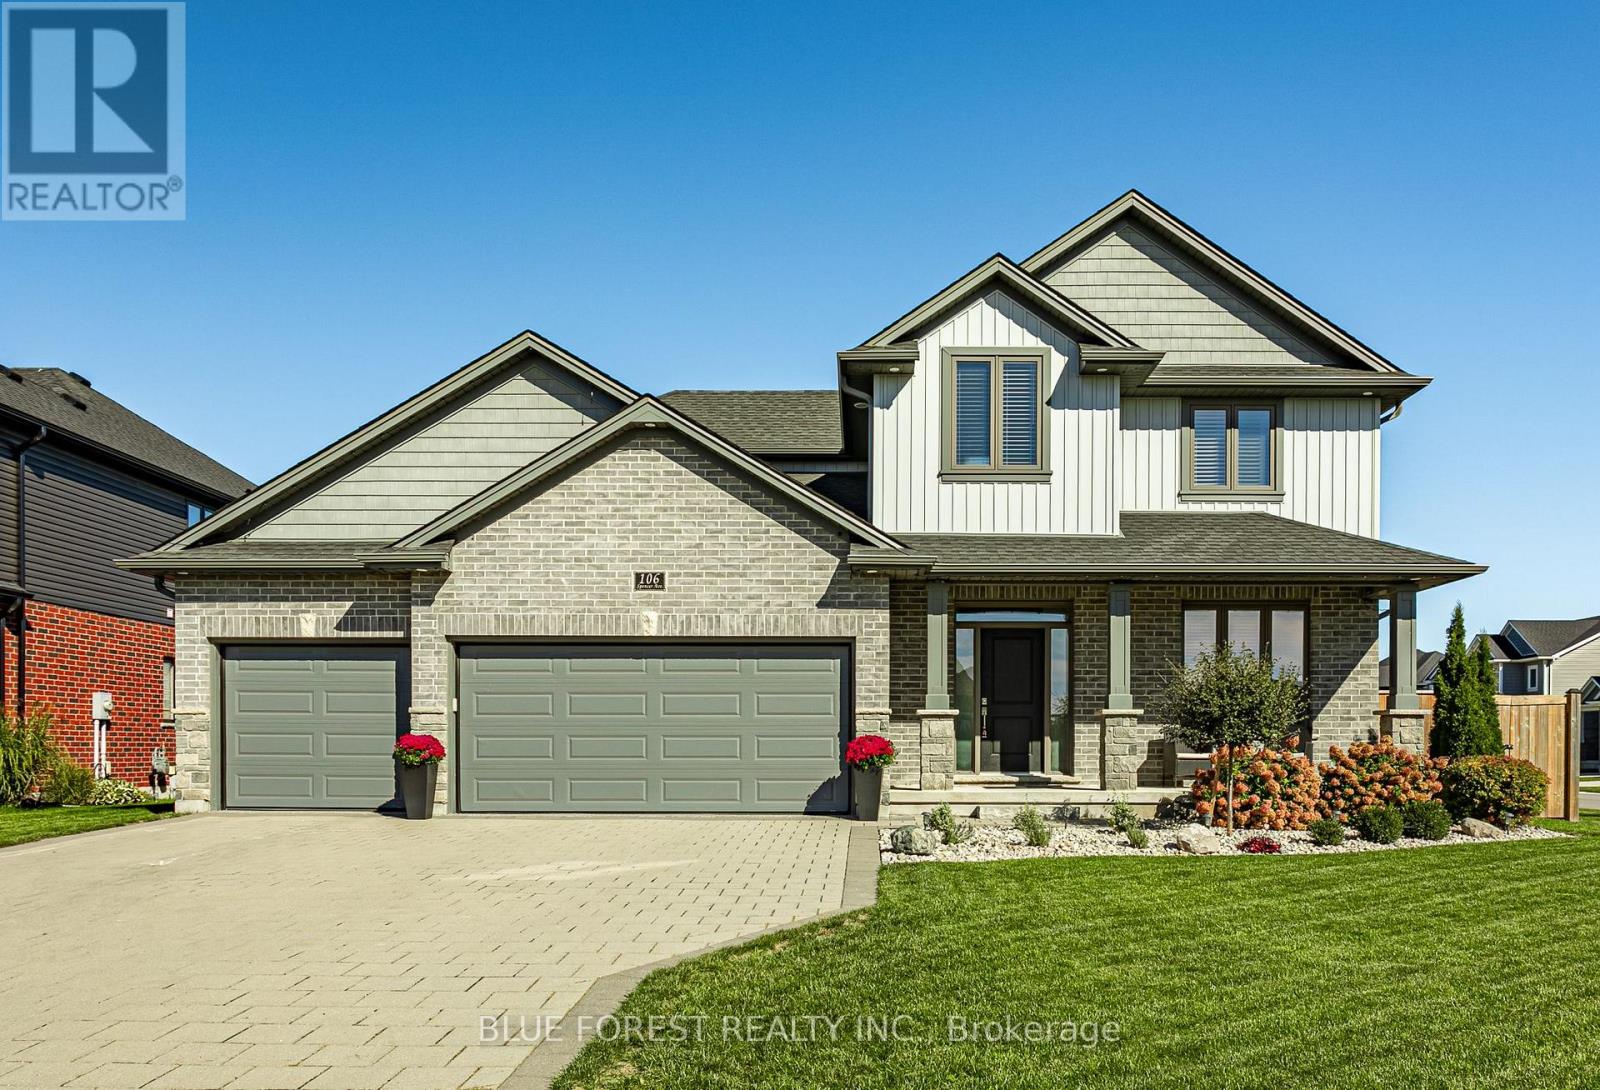
Welcome to this exceptional 3+1 bedroom, 4-bathroom two-storey home in a desirable Lucan community. With impressive curb appeal, a covered front porch, a spacious fully fenced backyard, and a rare 3-car garage, this home offers the space and style today's families are looking for. Inside engineered hardwood flooring flows throughout most of the main level, creating a warm and polished setting for everyday living.
The open kitchen is both beautiful and functional, with solid white cabinetry, quartz countertops, stainless steel appliances, a large island, and a pantry. The adjoining eating area overlooks the backyard through extra-large sliding doors, bringing in plenty of natural light and creating an easy connection to outdoor living. The kitchen opens naturally to the inviting family room, where a gas fireplace framed by custom built-ins creates a comfortable place to gather.
A main-floor office and 2-piece bath add welcome flexibility and convenience. Upstairs, the extra-wide staircase leads to three generous bedrooms, including a spacious primary retreat with a walk-in closet and a luxurious 5-piece ensuite. Enjoy a freestanding tub, double sinks, and a large glass walk-in shower.
Second-floor laundry makes daily routines that much easier. The finished lower level offers even more room to relax and unwind, with a large recreation room, an additional bedroom, and a 3-piece bath with a glass shower. Central vacuum, epoxy garage flooring, and a convenient garage utility sink are thoughtful extras.
Step outside to the covered stamped-concrete deck and enjoy the large, private backyard-perfect for entertaining, play, or simply relaxing at the end of the day. Permanent programmable exterior LED lighting along the eaves adds a striking finishing touch and makes seasonal decorating effortless. This move-in-ready home delivers an outstanding blend of comfort, quality, and space in a growing Lucan community.
Property summary
- MLS® number
- X13827770
- Property type
- Single Family
- Building type
- House
- Title
- Freehold
- Land size
- 66.8 x 114.9 FT ; 114.94 ft x 66.87 ft x 114.94 ft x 66.85
- Annual property taxes
- $5,242.38
- Parking
- 8 spaces · Attached Garage, Garage
- Days on market
- 0 days
Features & details
- Heating
- Forced air, Natural gas
- Cooling
- Central air conditioning, Air exchanger
- Basement
- Partially finished, N/A
- Appliances
- Washer, Refrigerator, Central Vacuum, Dishwasher, Stove, Dryer, Microwave, Garage door opener remote(s), Water Heater - Tankless, Water Heater
- Exterior features
- Steel, Brick
- Lot features
- Flat site, Lighting, Sump Pump
- Community features
- School Bus, Community Centre
What would this home cost you?
Based on the $839,000 asking price at a 5.00% example rate, semi-annual compounding.
Renanza Realty Inc. can represent you on this property — send an enquiry to arrange a private viewing.
Listing courtesy of BLUE FOREST REALTY INC., LONDON.
The listing data displayed here is provided in part by the Canadian Real Estate Association (CREA) through its Data Distribution Facility (DDF®) and is drawn from Boards and Associations across Canada. Information is deemed reliable but is not guaranteed accurate by CREA. The listings are held by brokerages other than Renanza Realty unless otherwise noted.
The trademarks REALTOR®, REALTORS® and the REALTOR® logo are controlled by CREA and identify real estate professionals who are members of CREA. The trademarks MLS®, Multiple Listing Service® and the associated logos identify professional services rendered by REALTOR® members of CREA to effect the purchase, sale and lease of real estate as part of a cooperative selling system.