
106 Lucas Terrace NW
Calgary, Alberta
MLS® A2356498
$819,000
- Status
- Active
- Property type
- House
- MLS® number
- A2356498
- Bedrooms
- 6
- Bathrooms
- 5
- Year built
- 2022
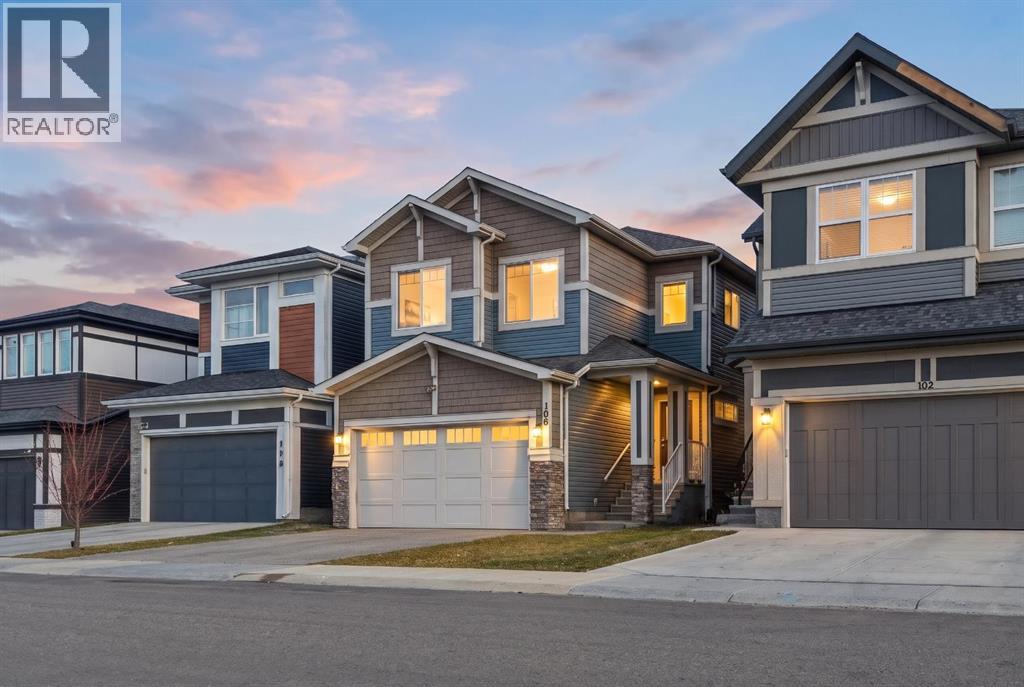 1 / 50
Listing description
Welcome to this beautifully designed, spacious 6-bedroom, 5-full-bathroom home, thoughtfully crafted for growing and multi-generational families! Offering the perfect blend of luxury, functionality, and versatility, this exceptional property features a 2-bedroom legal basement suite, making it an excellent opportunity for extended family living or additional rental income. The main floor boasts an inviting open-concept layout with a stunning kitchen featuring elegant waterfall countertops, ceiling-height cabinetry, and a separate spice kitchen – perfect for those who love to cook and entertain.
A main-floor bedroom and full bathroom add convenience and flexibility for elderly parents, guests, or extended family members. Enjoy impressive 9-foot ceilings on all three levels, including the main floor, upper level, and basement. The upper level showcases a beautiful vaulted ceiling, creating an enhanced sense of space and elegance.
The home features two primary bedrooms, two ensuite bathrooms, and two spacious walk-in closets, offering comfort and privacy for the entire family. Situated on a desirable wide zero-lot-line lot with windows on both sides, this home offers additional natural light and an open, airy feel. With 6 bedrooms, 5 full bathrooms, multiple living possibilities, and thoughtfully designed spaces throughout, this home is an ideal choice for large and multi-generational families looking to live together while enjoying comfort, privacy, and independence.
A rare combination of space, style, and functionality – this is a home you won't want to miss!
Property summary
- MLS® number
- A2356498
- Property type
- Single Family
- Building type
- House
- Square footage
- 2,269 sq ft
- Title
- Freehold
- Land size
- 368 square meters
- Built in
- 2022
- Annual property taxes
- $5,742.00
- Parking
- 4 spaces · Attached Garage
- Days on market
- 1 day
Features & details
- Heating
- Central heating
- Cooling
- Central air conditioning
- Basement
- Finished, Full, Separate entrance, Suite
- Flooring
- Carpeted, Vinyl
- Appliances
- Gas stove(s), Dishwasher, Stove, Hood Fan, Washer/Dryer Stack-Up
- Exterior features
- Concrete, Vinyl siding
- Lot features
- Other, No Smoking Home
- Community features
- Lake Privileges
What would this home cost you?
Based on the $819,000 asking price at a 5.00% example rate, semi-annual compounding.
Renanza Realty Inc. can represent you on this property — send an enquiry to arrange a private viewing.
Listing courtesy of CIR Realty, CALGARY.
The listing data displayed here is provided in part by the Canadian Real Estate Association (CREA) through its Data Distribution Facility (DDF®) and is drawn from Boards and Associations across Canada. Information is deemed reliable but is not guaranteed accurate by CREA. The listings are held by brokerages other than Renanza Realty unless otherwise noted.
The trademarks REALTOR®, REALTORS® and the REALTOR® logo are controlled by CREA and identify real estate professionals who are members of CREA. The trademarks MLS®, Multiple Listing Service® and the associated logos identify professional services rendered by REALTOR® members of CREA to effect the purchase, sale and lease of real estate as part of a cooperative selling system.