
106 Lakewood DRIVE
Humboldt, Saskatchewan
MLS® SK037321
$664,900
- Status
- Active
- Property type
- House
- MLS® number
- SK037321
- Bedrooms
- 3
- Bathrooms
- 2
- Year built
- 2026
 1 / 51
Listing description
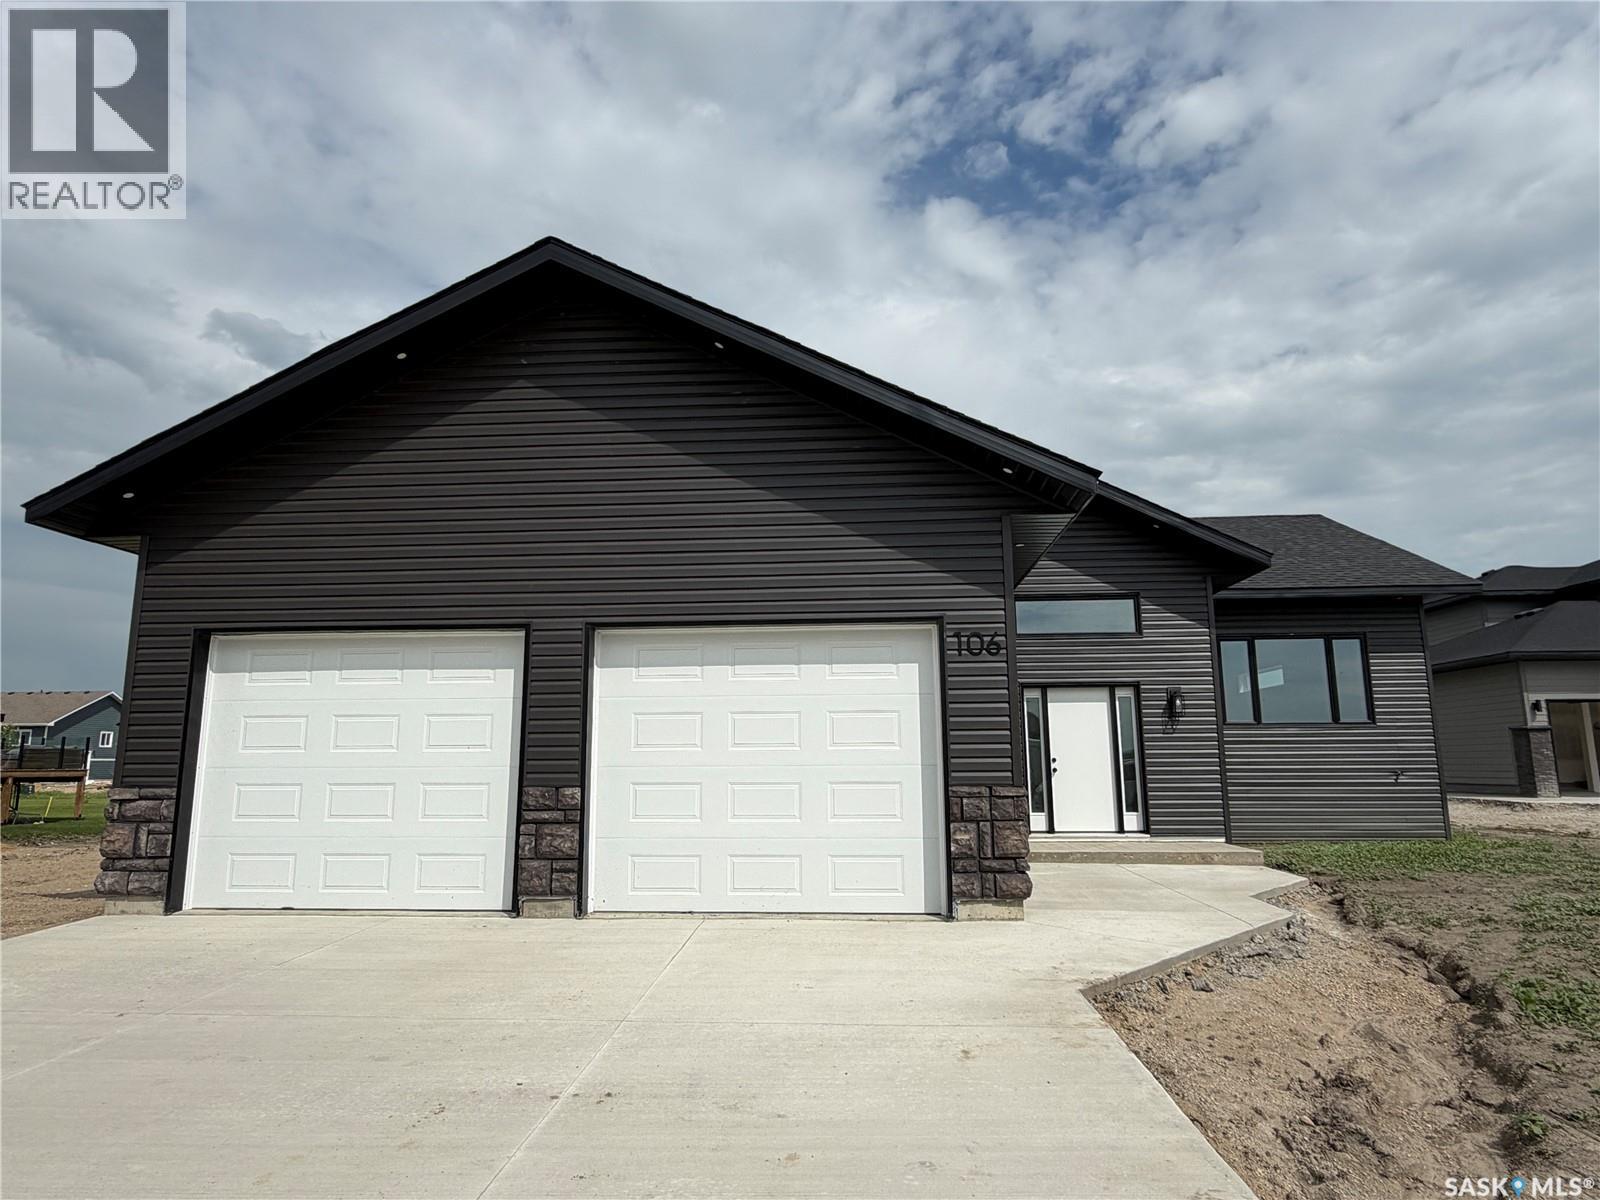
Welcome to 106 Lakewood Drive, Humboldt, SK, a stunning brand new build located in the sought-after Westwood Development. Offering 1,500 sq. ft.
of beautifully designed living space, this modern home combines functionality, style, and future potential. The open concept main floor is bright and inviting with large windows throughout, allowing for an abundance of natural light. The kitchen is thoughtfully designed with quartz countertops, a large island, walk-in pantry, and a timeless neutral colour palette that will complement any style of décor.
This home features 3 spacious bedrooms and 2 bathrooms, including a well-appointed primary suite designed for comfort and convenience. The spacious front entrance with built-in bench creates a welcoming and practical space for busy families and guests alike. The attached 26 x 26 heated garage provides ample room for vehicles, storage, and workspace.
Downstairs, the unfinished basement offers incredible potential with room for 2 additional bedrooms, a bathroom, laundry/utility area, and storage — giving you the flexibility to finish the space to suit your lifestyle. Situated on an oversized lot with excellent landscaping potential, this property offers the opportunity to create your ideal outdoor space in one of the area’s newest developments. The Westwood Developments area offers beautiful newly built homes, walking paths, a manmade pond, great location being close to grocery stores and beautiful sunset views in the evenings.
Property summary
- MLS® number
- SK037321
- Property type
- Single Family
- Building type
- House
- Square footage
- 1,500 sq ft
- Title
- Freehold
- Land size
- 0.26 acres
- Built in
- 2026
- Annual property taxes
- $1,900.00
- Parking
- Attached Garage, Parking Space(s), Gravel, Heated Garage
- Days on market
- 114 days
Features & details
- Heating
- Forced air, Natural gas
- Cooling
- Central air conditioning, Air exchanger
- Basement
- Partially finished, Full
- Appliances
- Washer, Refrigerator, Dishwasher, Stove, Dryer, Microwave, Garage door opener remote(s)
- Lot features
- Irregular lot size, Double width or more driveway, Sump Pump
- Architectural style
- Bi-level
What would this home cost you?
Based on the $664,900 asking price at a 5.00% example rate, semi-annual compounding.
Renanza Realty Inc. can represent you on this property — send an enquiry to arrange a private viewing.
Listing courtesy of Boyes Group Realty Inc., Saskatoon.
The listing data displayed here is provided in part by the Canadian Real Estate Association (CREA) through its Data Distribution Facility (DDF®) and is drawn from Boards and Associations across Canada. Information is deemed reliable but is not guaranteed accurate by CREA. The listings are held by brokerages other than Renanza Realty unless otherwise noted.
The trademarks REALTOR®, REALTORS® and the REALTOR® logo are controlled by CREA and identify real estate professionals who are members of CREA. The trademarks MLS®, Multiple Listing Service® and the associated logos identify professional services rendered by REALTOR® members of CREA to effect the purchase, sale and lease of real estate as part of a cooperative selling system.