
106 JAMES STREET E
Brockville, Ontario
MLS® X13761760
$319,900
- Status
- Active
- Property type
- House
- MLS® number
- X13761760
- Bedrooms
- 3
- Bathrooms
- 2
- Year built
- —
 1 / 40
Listing description
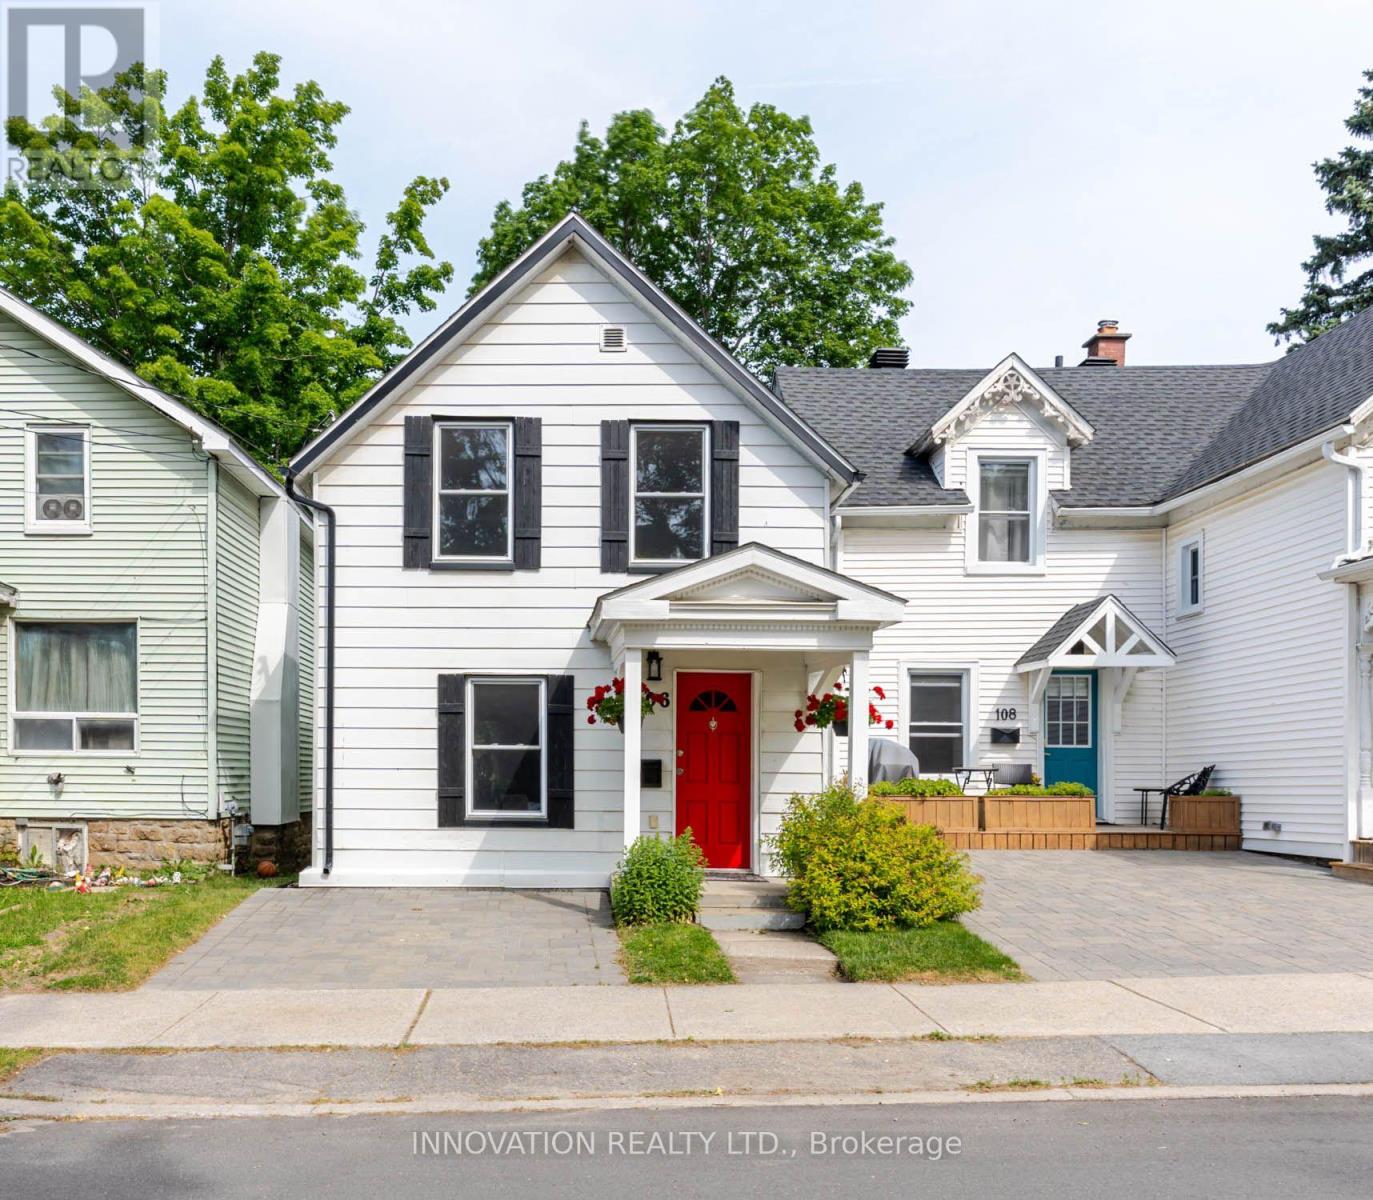
Tucked beneath a canopy of mature trees in Brockville's sought-after west end, this captivating 1-storey home is rich in character and thoughtfully updated for modern living. A beautifully renovated galley kitchen and convenient main-floor laundry blend style with practicality, while a hidden rear staircase leads to a versatile upper-level bedroom or studio retreat-an unexpected feature that adds both charm and intrigue. The bright and welcoming main floor offers a seamless flow between the living and dining areas, creating an inviting space for everyday living and entertaining alike.
A discreet powder room is tucked beneath the staircase, maximizing both privacy and functionality. Upstairs, three comfortable bedrooms are enhanced by the warmth and character of sloped ceilings, while the renovated bathroom showcases a walk-in shower and timeless finishes. Outside, the private backyard offers a peaceful setting for enjoying morning coffee on the deck, with sunlight filtering through the leaves of mature trees overhead.
Ideally situated within walking distance of the Brockville General Hospital, boutique shopping, restaurants, Tall Ships Landing, the Brockville Railway Tunnel, Victoria Park, and the scenic shores of the Saint Lawrence River, this location offers the perfect blend of convenience and lifestyle. Notable updates include a custom kitchen and bathroom renovation (2018), most windows replaced (2019), and the roof, deck, soffits, and foundation flashing (2021), plus fresh interior paint, new sod, and cedar hedge landscaping completed in 2026. A home where timeless character, thoughtful updates, and an exceptional location come together beautifully.
Property summary
- MLS® number
- X13761760
- Property type
- Single Family
- Building type
- House
- Title
- Freehold
- Land size
- 20 x 100 FT
- Annual property taxes
- $2,293.00
- Parking
- No Garage
- Days on market
- 3 days
Features & details
- Heating
- Forced air, Natural gas
- Cooling
- None
- Basement
- Full
- Appliances
- Washer, Refrigerator, Dishwasher, Stove, Dryer
- Exterior features
- Aluminum siding
- Lot features
- Carpet Free
What would this home cost you?
Based on the $319,900 asking price at a 5.00% example rate, semi-annual compounding.
Renanza Realty Inc. can represent you on this property — send an enquiry to arrange a private viewing.
Listing courtesy of INNOVATION REALTY LTD., KANATA.
The listing data displayed here is provided in part by the Canadian Real Estate Association (CREA) through its Data Distribution Facility (DDF®) and is drawn from Boards and Associations across Canada. Information is deemed reliable but is not guaranteed accurate by CREA. The listings are held by brokerages other than Renanza Realty unless otherwise noted.
The trademarks REALTOR®, REALTORS® and the REALTOR® logo are controlled by CREA and identify real estate professionals who are members of CREA. The trademarks MLS®, Multiple Listing Service® and the associated logos identify professional services rendered by REALTOR® members of CREA to effect the purchase, sale and lease of real estate as part of a cooperative selling system.