
106 Elizabeth Way SE
Airdrie, Alberta
MLS® A2352089
$424,900
- Status
- Active
- Property type
- House
- MLS® number
- A2352089
- Bedrooms
- 4
- Bathrooms
- 2
- Year built
- 1993
 1 / 36
Listing description
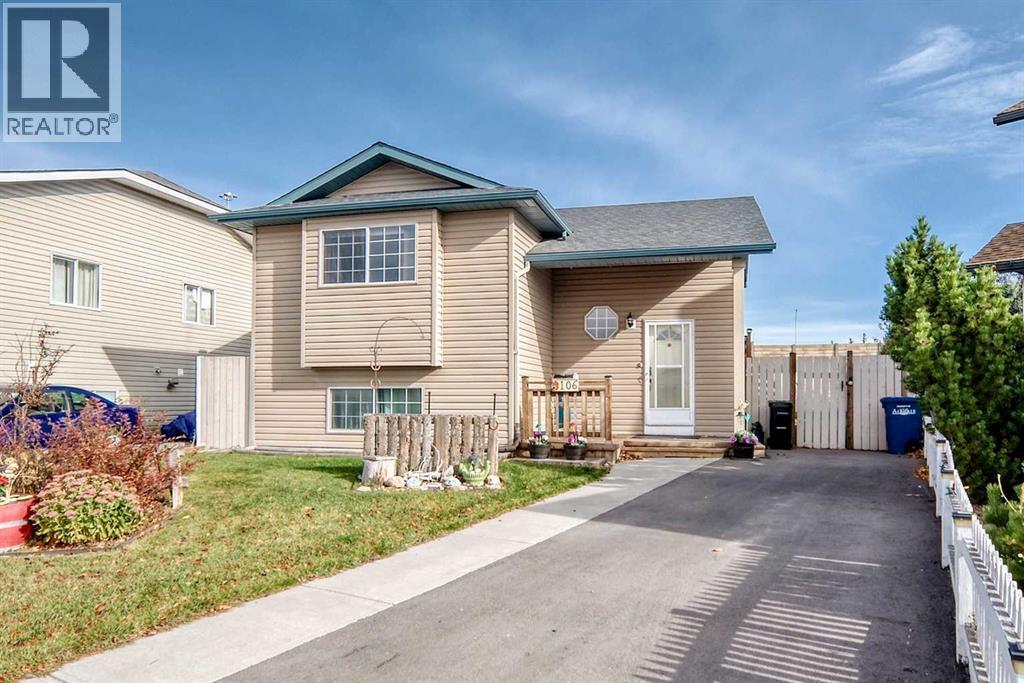
OPEN HOUSE OCT 18th 11:30am-1:30pm!!! ONE OF THE LOWEST PRICED DETACHED HOMES IN AIRDRIE - FULLY DEVELOPED BI-LEVEL - 4 BEDROOMS - 2 FULL BATHS - OVER 1,700 SF - Welcome to this beautifully maintained bi-level home, offering a warm and inviting atmosphere with a functional layout suited for everyday living and entertaining. Step inside to discover a bright main level featuring high vaulted ceilings that enhance the sense of space and openness, while natural light fills the living areas.
The spacious living room flows comfortably into the kitchen and dining area, creating an ideal setting for family gatherings, hosting guests, or enjoying a quiet evening at home. The kitchen offers ample cabinetry and workspace, while the adjoining dining area provides a comfortable place to gather. The upper level features two comfortable bedrooms and a full 4-piece bathroom.
Downstairs, the fully developed lower level offers two additional bedrooms and an updated 3-piece bathroom, along with versatile living space ideal for recreation, hobbies, or a home office. The bi-level design provides a practical separation between the main living areas and lower-level spaces, making it an excellent option for families or buyers seeking additional flexibility. Step outside to enjoy the outdoor space, with plenty of potential for relaxing, gardening, and entertaining during the warmer months.
Under-deck storage provides convenient space for seasonal items and outdoor essentials, while the outdoor storage shed offers even more room for tools, gardening equipment, and other belongings. Ideally situated close to everyday amenities, parks, schools, and local conveniences, this property presents an excellent opportunity for buyers seeking an affordable detached home in a convenient Airdrie location. Don't miss your chance to see all this property has to offer.
Schedule your private showing today!
Property summary
- MLS® number
- A2352089
- Property type
- Single Family
- Building type
- House
- Square footage
- 951 sq ft
- Title
- Freehold
- Land size
- 442.2 square meters
- Built in
- 1993
- Annual property taxes
- $3,022.00
- Parking
- 3 spaces · Parking Pad, Other, Concrete
- Days on market
- 3 days
Features & details
- Heating
- Forced air, Natural gas
- Cooling
- None
- Basement
- Finished, Full
- Flooring
- Hardwood, Carpeted, Linoleum
- Appliances
- Refrigerator, Dishwasher, Stove, Hood Fan, Window Coverings, Washer & Dryer
- Exterior features
- Vinyl siding
- Lot features
- No neighbours behind, No Smoking Home
- Architectural style
- Bi-level
What would this home cost you?
Based on the $424,900 asking price at a 5.00% example rate, semi-annual compounding.
Renanza Realty Inc. can represent you on this property — send an enquiry to arrange a private viewing.
Listing courtesy of 2% Realty, CALGARY.
The listing data displayed here is provided in part by the Canadian Real Estate Association (CREA) through its Data Distribution Facility (DDF®) and is drawn from Boards and Associations across Canada. Information is deemed reliable but is not guaranteed accurate by CREA. The listings are held by brokerages other than Renanza Realty unless otherwise noted.
The trademarks REALTOR®, REALTORS® and the REALTOR® logo are controlled by CREA and identify real estate professionals who are members of CREA. The trademarks MLS®, Multiple Listing Service® and the associated logos identify professional services rendered by REALTOR® members of CREA to effect the purchase, sale and lease of real estate as part of a cooperative selling system.