
106 Dalgleish Bay NW
Calgary, Alberta
MLS® A2344644
$919,000
- Status
- Active
- Property type
- House
- MLS® number
- A2344644
- Bedrooms
- 5
- Bathrooms
- 3
- Year built
- 1970
 1 / 48
Listing description
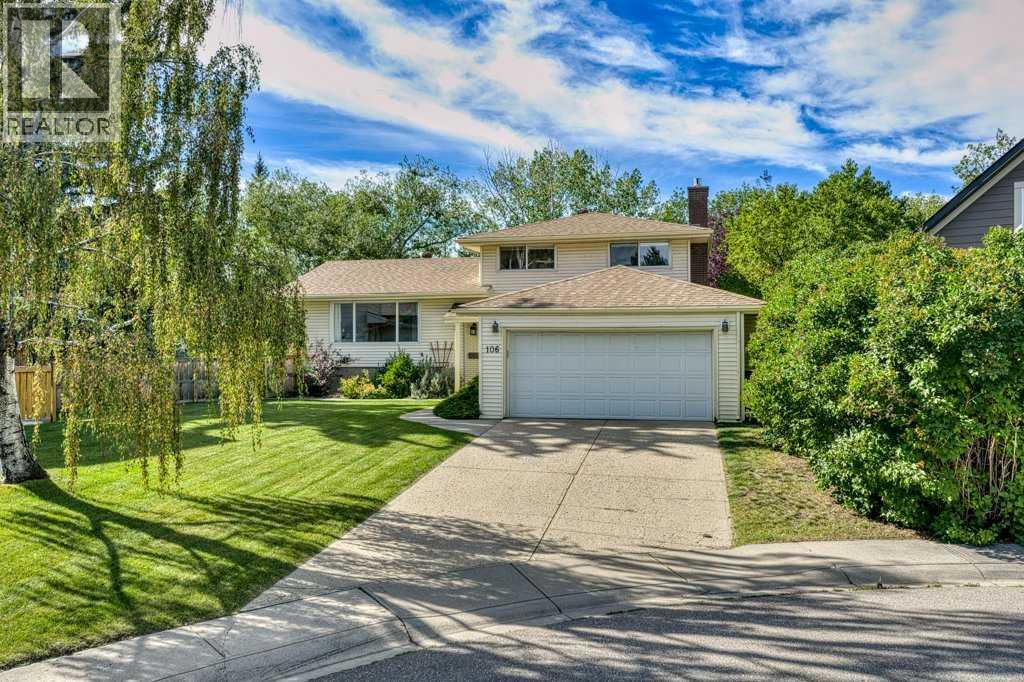
Tucked away on a quiet cul-de-sac and backing onto a peaceful green belt, this beautifully maintained four-level split offers the space, privacy, and flexibility today’s families are looking for. With 5 bedrooms, 2. 5 bathrooms, a double garage, central air conditioning, and an exceptional indoor-outdoor living environment, this is a home that offers room to grow while providing the comfort and functionality to enjoy it right now.
From the moment you step inside, the home feels bright, welcoming, and incredibly livable. Beautiful hardwood flooring, oversized windows, and an abundance of natural light create a warm main living space, while the dining area provides plenty of room for family dinners and entertaining. The kitchen offers ample cabinetry, generous counter space, and a great view of the beautifully landscaped backyard and green belt.
A new dishwasher and reverse osmosis water filtration system add appreciated modern conveniences. Just a few steps down from the kitchen, the next level opens into a comfortable family room anchored by a newly installed gas fireplace. This is the kind of space that naturally becomes the heart of the home, whether you're settling in for a movie, enjoying a quiet evening by the fire, or entertaining friends.
A fourth bedroom with a closet is located just off this level, making it an ideal bedroom for guests, a dedicated home office, or a private space for older children. The upper level is dedicated to family living, with three well-sized bedrooms, including a spacious primary retreat with a recently renovated ensuite. A second full bathroom completes this level, providing plenty of room and functionality for the entire family.
The basement adds another unexpected dimension to the home. A newly finished, bright fifth bedroom with a closet provides excellent flexibility for guests, a teenager, nanny, or home office. The remainder of the lower level offers a huge recreation space with enlarged windows, perfect for a playroom, gym, media room, or additional family hangout.
A massive crawl space provides an abundance of storage that is rarely found in a home of this style. Outside is where this property truly stands apart. The expansive backyard is beautifully landscaped with mature trees and plantings, enjoys sunny exposure, and backs directly onto the green belt.
Stone steps lead from the yard into the green space, creating a private and scenic extension of your backyard. A firepit sets the stage for summer evenings, while the new gas BBQ installation makes outdoor entertaining easy. Located within walking distance of West Dalhousie, St.
Dominic's, H. D. Cartwright, and Sir Winston Churchill High School, this is an ideal location for families who value both convenience and independence.
Dalhousie LRT Station, shopping, restaurants, and everyday amenities are also close by, while the University of Calgary, Foothills and Children's Hospitals, Market Mall, Bowness, and Edworthy Park are all just minutes away.
Property summary
- MLS® number
- A2344644
- Property type
- Single Family
- Building type
- House
- Square footage
- 1,840 sq ft
- Title
- Freehold
- Land size
- 874 square meters
- Built in
- 1970
- Annual property taxes
- $5,875.00
- Parking
- 4 spaces · Attached Garage
- Days on market
- 10 days
Features & details
- Heating
- Forced air, Natural gas
- Cooling
- Central air conditioning
- Basement
- Finished, Full
- Flooring
- Hardwood, Ceramic Tile
- Appliances
- Washer, Refrigerator, Dishwasher, Oven, Dryer, Freezer, Hood Fan, Window Coverings, Garage door opener
- Exterior features
- Vinyl siding
- Lot features
- Cul-de-sac, Treed, See remarks, PVC window, No neighbours behind, Gas BBQ Hookup
- Architectural style
- 4 Level
What would this home cost you?
Based on the $919,000 asking price at a 5.00% example rate, semi-annual compounding.
Renanza Realty Inc. can represent you on this property — send an enquiry to arrange a private viewing.
Listing courtesy of CIR Realty, CALGARY.
The listing data displayed here is provided in part by the Canadian Real Estate Association (CREA) through its Data Distribution Facility (DDF®) and is drawn from Boards and Associations across Canada. Information is deemed reliable but is not guaranteed accurate by CREA. The listings are held by brokerages other than Renanza Realty unless otherwise noted.
The trademarks REALTOR®, REALTORS® and the REALTOR® logo are controlled by CREA and identify real estate professionals who are members of CREA. The trademarks MLS®, Multiple Listing Service® and the associated logos identify professional services rendered by REALTOR® members of CREA to effect the purchase, sale and lease of real estate as part of a cooperative selling system.