
106 Cranarch Landing SE
Calgary, Alberta
MLS® A2338946
$899,900
- Status
- Active
- Property type
- House
- MLS® number
- A2338946
- Bedrooms
- 4
- Bathrooms
- 4
- Year built
- 2012
 1 / 52
Listing description
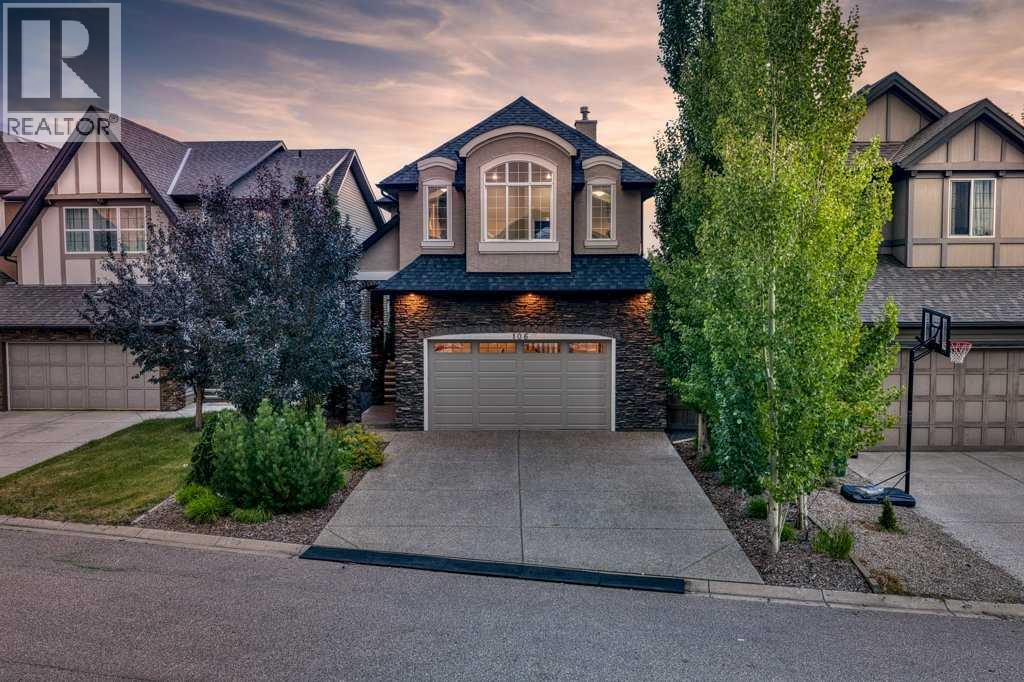
This is the one that checks the boxes other homes miss: a 4 BEDROOM, 3. 5 BATH two-storey in the heart of Cranston with a FULLY FINISHED WALKOUT BASEMENT and OVER 3,000 SQ FT of developed living space. An OVERSIZED HEATED DOUBLE ATTACHED GARAGE and exposed aggregate driveway set the tone before you even step inside.
The open-concept main floor offers rich hardwood, EXPANSIVE WINDOWS and a living room anchored by a cozy gas fireplace. The kitchen is built for real life with GRANITE COUNTERTOPS, STAINLESS APPLIANCES, a large central island and a WALK-THROUGH PANTRY, while the sunny dining area opens onto a spacious UPPER DECK made for summer BBQs. Upstairs, a versatile BONUS ROOM with a WET BAR and BUILT-IN SURROUND SOUND hosts movie nights, laundry is conveniently located on the upper level, and the primary suite is a true retreat with an IN-FLOOR HEATED spa-inspired 5 PIECE ENSUITE, double-sided fireplace, dual vanities, soaker tub, walk-in shower and large walk-in closet.
Two more generously sized bedrooms complete the level. The WALKOUT level adds a big rec room, a 4TH BEDROOM and a FULL BATH, perfect for teens, guests or multigenerational living, while CENTRAL AIR keeps every level comfortable all summer. AND THEN THERE IS THE BACK YARD!
A curtain of MATURE TREES along the fence line, the smart placement of the versatile backyard building with its handy LOFT, offering exceptional storage today and the potential to become a workshop, playhouse, bunky, hobby space or personalized hideaway, and the sheltered patio tucked beneath the deck create layered outdoor rooms where you can lounge, dine and unwind WITHOUT FEELING ON DISPLAY. Add the established landscaping and this yard lives like a private retreat while maintaining the connected, family-friendly energy of one of Calgary’s favourite communities. A convenient dog run is accessed directly through the side man door of the garage.
Close to schools, parks, playgrounds and shopping, and just minutes from Century Hall with its full-size gymnasium and 7-acre gated park featuring tennis courts, a hockey rink, basketball courts, a playground and a splash park. You are also just steps from Cranston Ridge and the Bow River pathways, close to the South Health Campus and within easy reach of Deerfoot and Stoney Trail. Homes offering this combination of space and true backyard privacy do not come along often.
Book your private showing today.
Property summary
- MLS® number
- A2338946
- Property type
- Single Family
- Building type
- House
- Square footage
- 2,266 sq ft
- Title
- Freehold
- Land size
- 524 square meters
- Built in
- 2012
- Annual property taxes
- $6,320.00
- Parking
- 4 spaces · Attached Garage, Garage, Oversize, Exposed Aggregate, Heated Garage
- Days on market
- 7 days
Features & details
- Heating
- Forced air
- Cooling
- Central air conditioning
- Basement
- Finished, Full, Separate entrance, Walk out
- Flooring
- Tile, Hardwood
- Appliances
- Refrigerator, Water softener, Cooktop - Gas, Dishwasher, Microwave, Oven - Built-In, Hood Fan, Window Coverings, Garage door opener, Washer & Dryer
- Exterior features
- Stone, Stucco
- Lot features
- Wet bar, No Smoking Home, Gas BBQ Hookup
What would this home cost you?
Based on the $899,900 asking price at a 5.00% example rate, semi-annual compounding.
Renanza Realty Inc. can represent you on this property — send an enquiry to arrange a private viewing.
Listing courtesy of REMAX Innovations, CALGARY.
The listing data displayed here is provided in part by the Canadian Real Estate Association (CREA) through its Data Distribution Facility (DDF®) and is drawn from Boards and Associations across Canada. Information is deemed reliable but is not guaranteed accurate by CREA. The listings are held by brokerages other than Renanza Realty unless otherwise noted.
The trademarks REALTOR®, REALTORS® and the REALTOR® logo are controlled by CREA and identify real estate professionals who are members of CREA. The trademarks MLS®, Multiple Listing Service® and the associated logos identify professional services rendered by REALTOR® members of CREA to effect the purchase, sale and lease of real estate as part of a cooperative selling system.