
106 Autumn Crescent SE
Calgary, Alberta
MLS® A2337327
$620,000
- Status
- Active
- Property type
- House
- MLS® number
- A2337327
- Bedrooms
- 3
- Bathrooms
- 4
- Year built
- 2012
 1 / 35
Listing description
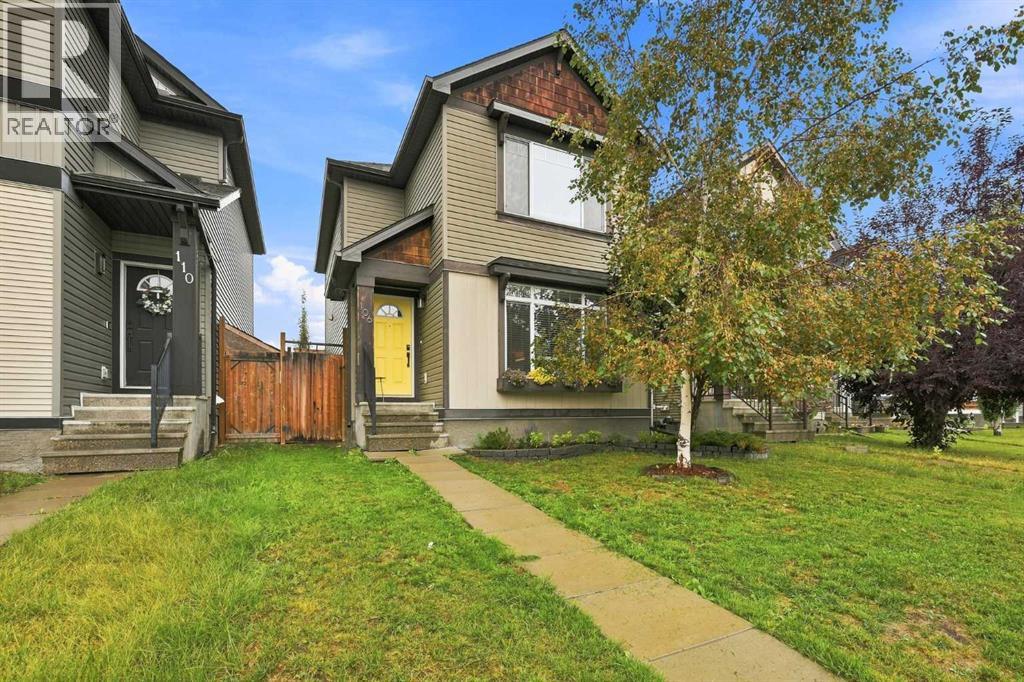
Welcome to this pristine, well kept family home with lake access and backing directly onto a greenspace with Mountain Views! The open concept main floor boasts a bright living room with a fireplace, a sunlit dining area, and a chef’s kitchen featuring granite counters, a large island, and stainless steel appliances. Upstairs, enjoy upper floor laundry and two dual primary suites, each complete with a 4-piece ensuite and walk-in closet.
The fully finished basement offers a built in office area, a spacious family room, a third bedroom, and a 3-piece bath. Step outside to a private, tree lined south backyard with a tiered deck, gazebo, fire pit and a detached garage—all just minutes from schools, shopping, and the Alberta Health Campus.
Property summary
- MLS® number
- A2337327
- Property type
- Single Family
- Building type
- House
- Square footage
- 1,389 sq ft
- Title
- Freehold
- Land size
- 293 square meters
- Built in
- 2012
- Annual property taxes
- $4,166.00
- Parking
- 2 spaces · Detached Garage
- Days on market
- 17 days
Features & details
- Heating
- Forced air, Natural gas
- Cooling
- Central air conditioning
- Basement
- Finished, Full
- Flooring
- Laminate, Carpeted
- Appliances
- Washer, Range - Electric, Dishwasher, Dryer, Microwave Range Hood Combo, Window Coverings, Garage door opener
- Exterior features
- Wood siding, Vinyl siding
- Lot features
- Back lane, No neighbours behind
- Community features
- Lake Privileges, Fishing
- View
- View
What would this home cost you?
Based on the $620,000 asking price at a 5.00% example rate, semi-annual compounding.
Renanza Realty Inc. can represent you on this property — send an enquiry to arrange a private viewing.
Listing courtesy of 2% Realty, CALGARY.
The listing data displayed here is provided in part by the Canadian Real Estate Association (CREA) through its Data Distribution Facility (DDF®) and is drawn from Boards and Associations across Canada. Information is deemed reliable but is not guaranteed accurate by CREA. The listings are held by brokerages other than Renanza Realty unless otherwise noted.
The trademarks REALTOR®, REALTORS® and the REALTOR® logo are controlled by CREA and identify real estate professionals who are members of CREA. The trademarks MLS®, Multiple Listing Service® and the associated logos identify professional services rendered by REALTOR® members of CREA to effect the purchase, sale and lease of real estate as part of a cooperative selling system.