
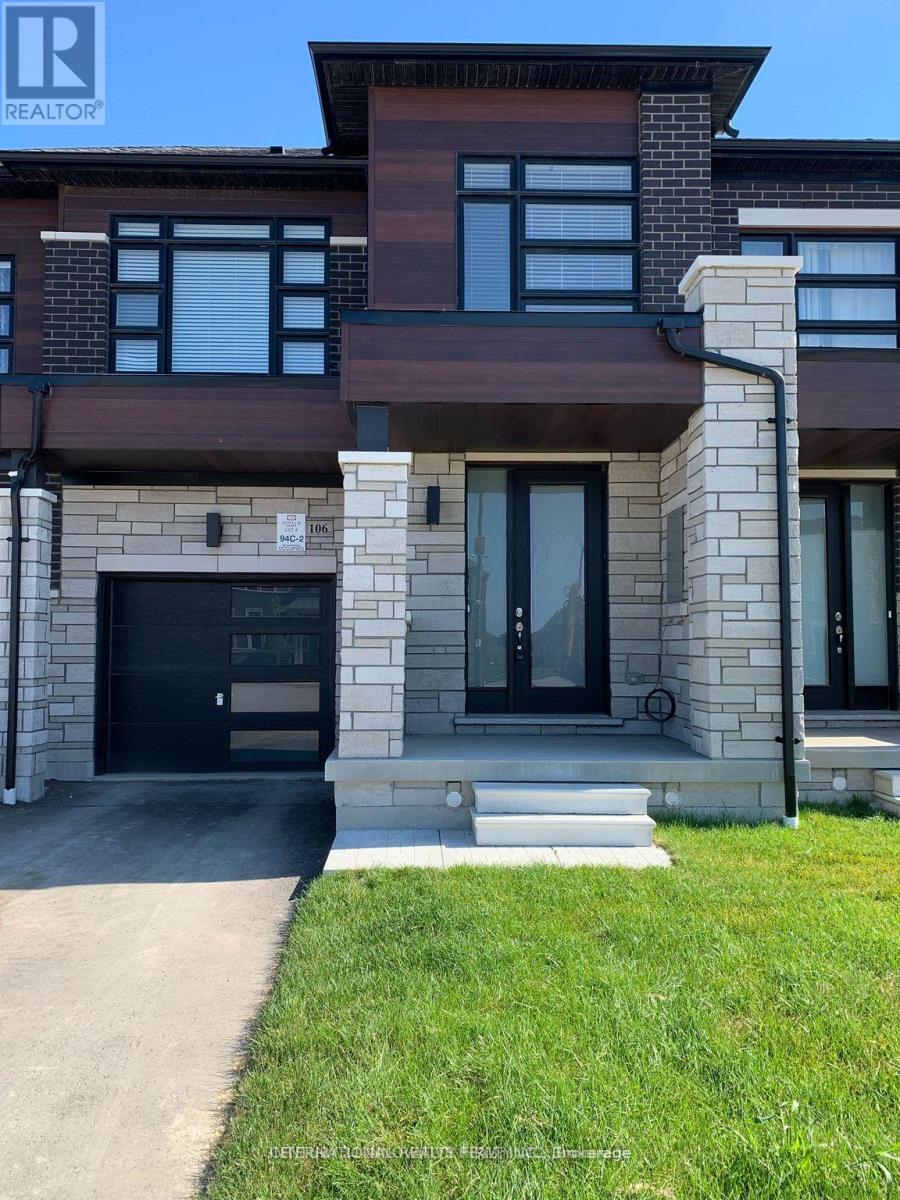
106 ARMILIA PLACE
Whitby, Ontario
MLS® E14199106
$3,350/mo
- Status
- Active
- Property type
- House
- MLS® number
- E14199106
- Bedrooms
- 4
- Bathrooms
- 3
- Year built
- —
 1 / 15
Listing description
Modern & Stunning 2-Storey 4-Bedroom Townhome for Rent In Prestigious & High Demand Whitby Meadows Community. Approximately 2000 Sqft. 4 Bedrooms on 2nd Floor Can Park 3 Cars (1 In Garage + 2 on Driveway).
Modern Open Concept Layout Engineered Hardwood On Main Floor & Upper Hallway. Kitchen walk-in Pantry for Extra Storage. Air Conditioner & Garage door opener.
Window coverings (blinds). Stainless Steel Kitchen Appliances. 9 Feet Smooth Ceiling On Main Floor.
Granite Countertop in Kitchen. Master Bedroom with Modern Tray Ceiling and Walk-In Closet. Direct access to Garage.
Close to Hwy412 & Hwy401. Great schools, nearby Parks, Community center, and a shopping mall. **Backyard access will be built around the tenant's occupancy as grading & lawn was completed recently** Tenant Pays for all Utilities + Hot Water Tank Rental, Responsible for Lawn Care & Snow/Ice Removal.
Proof Of Tenant's Package Insurance & Transfer of Utilities required before Possession. No Pets. No Smoking.
No Subletting.
Property summary
- MLS® number
- E14199106
- Property type
- Single Family
- Building type
- Row / Townhouse
- Title
- Freehold
- Land size
- 22 x 104 FT
- Parking
- 3 spaces · Attached Garage, Garage
- Days on market
- 1 day
Features & details
- Heating
- Forced air, Natural gas
- Cooling
- Central air conditioning
- Basement
- Unfinished, Full
- Exterior features
- Brick Facing
Renanza Realty Inc. can represent you on this property — send an enquiry to arrange a private viewing.
Listing courtesy of INTERNATIONAL REALTY FIRM, INC., TORONTO.
The listing data displayed here is provided in part by the Canadian Real Estate Association (CREA) through its Data Distribution Facility (DDF®) and is drawn from Boards and Associations across Canada. Information is deemed reliable but is not guaranteed accurate by CREA. The listings are held by brokerages other than Renanza Realty unless otherwise noted.
The trademarks REALTOR®, REALTORS® and the REALTOR® logo are controlled by CREA and identify real estate professionals who are members of CREA. The trademarks MLS®, Multiple Listing Service® and the associated logos identify professional services rendered by REALTOR® members of CREA to effect the purchase, sale and lease of real estate as part of a cooperative selling system.