
106 876 W 14TH AVENUE
Vancouver, British Columbia
MLS® R3155208
$825,000
- Status
- Active
- Property type
- House
- MLS® number
- R3155208
- Bedrooms
- 2
- Bathrooms
- 2
- Year built
- 1987
 1 / 30
Listing description
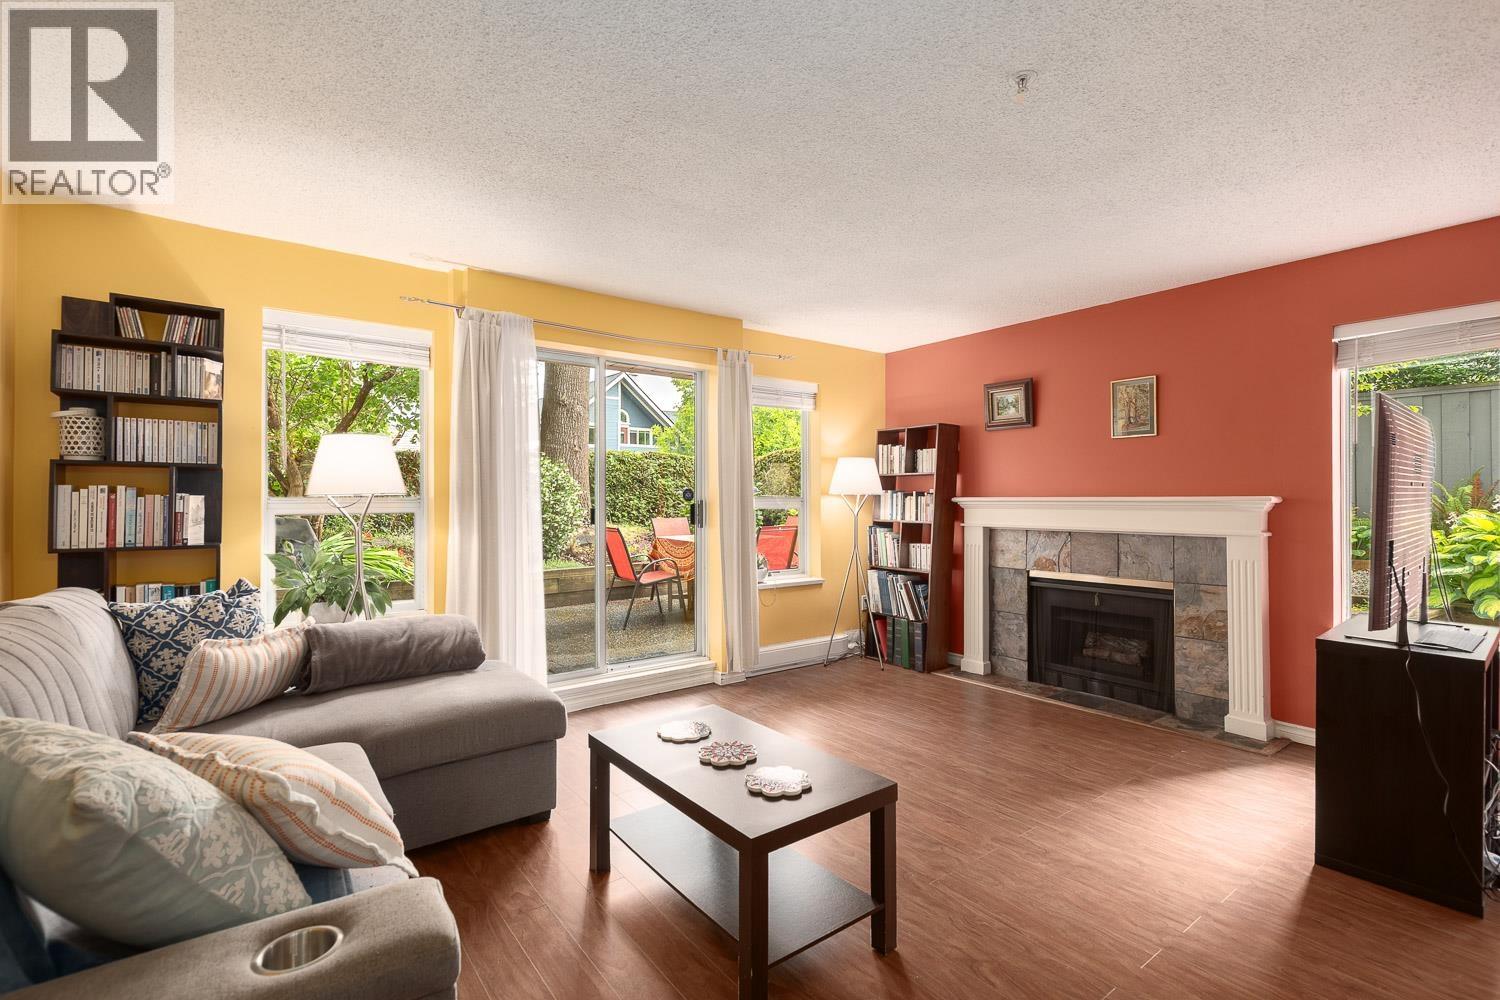
Rarely available corner garden suite with a large private patio, offering exceptional outdoor space for gardening, entertaining or enjoying a quiet morning coffee. Ideally located on a tree-lined street in sought-after Fairview, just steps to VGH, Cambie Village, Broadway, Douglas Park, shops, cafés, restaurants and the Canada Line. This well-loved family home offers generous living and dining areas, excellent in-suite storage and a functional layout.
Ready for a renovation, it presents an exceptional opportunity to add your own style and value. Well-managed strata with a healthy CRF and a strong history of capital improvements. EV-ready building with secure underground parking, visitor parking and pet-friendly living (up to 2 cats, 2 dogs, or 1 of each).
Large homes with private patios in this location are rarely available! Includes AI renovation concepts to help buyers visualize the home's full potential.
Property summary
- MLS® number
- R3155208
- Property type
- Single Family
- Building type
- Apartment
- Square footage
- 903 sq ft
- Title
- Condo/Strata
- Land size
- 0 square feet
- Built in
- 1987
- Annual property taxes
- $2,943.86
- Parking
- 1 space · Underground, Visitor Parking
- Days on market
- 1 day
Features & details
- Heating
- Baseboard heaters, Electric
- Appliances
- All
- Lot features
- Central location, Treed, Elevator
- Community features
- Pets Allowed With Restrictions, Rentals Allowed With Restrictions
- View
- View
- Strata fee
- $809.24 / Monthly
Renanza Realty Inc. can represent you on this property — send an enquiry to arrange a private viewing.
Listing courtesy of RE/MAX Select Realty, Vancouver.
The listing data displayed here is provided in part by the Canadian Real Estate Association (CREA) through its Data Distribution Facility (DDF®) and is drawn from Boards and Associations across Canada. Information is deemed reliable but is not guaranteed accurate by CREA. The listings are held by brokerages other than Renanza Realty unless otherwise noted.
The trademarks REALTOR®, REALTORS® and the REALTOR® logo are controlled by CREA and identify real estate professionals who are members of CREA. The trademarks MLS®, Multiple Listing Service® and the associated logos identify professional services rendered by REALTOR® members of CREA to effect the purchase, sale and lease of real estate as part of a cooperative selling system.