
106, 76 Panatella Road NW
Calgary, Alberta
MLS® A2352431
$259,900
- Status
- Active
- Property type
- House
- MLS® number
- A2352431
- Bedrooms
- 2
- Bathrooms
- 2
- Year built
- 2010
 1 / 31
Listing description
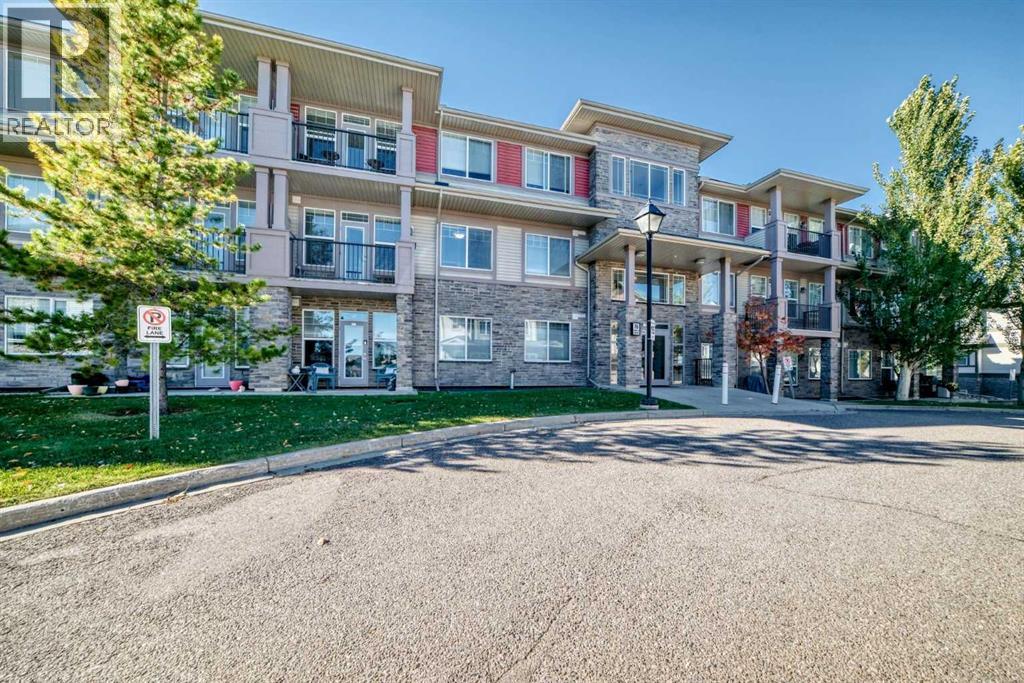
Fresh to market in Panorama Hills' Milano complex, this 2-bedroom, 2-bathroom ground-floor condo offers 756 sq ft (RMS) of easy, low-maintenance living. The open-concept layout pairs durable laminate floors with a granite-countered kitchen and eating bar — a natural hub for morning coffee or casual dinners with friends. The primary bedroom features a 4-piece ensuite, and in-suite laundry keeps daily life simple.
Step out to your patio and enjoy the quiet greenbelt and walking path right behind the unit, with a city-maintained pond just a short stroll away. Underground parking keeps winters painless. Everyday essentials are minutes from your door, including Save-On-Foods, Tim Hortons and Rexall, with schools, parks and Stoney Trail all close at hand.
Move-in ready with nothing left to do — book your showing today!
Property summary
- MLS® number
- A2352431
- Property type
- Single Family
- Building type
- Apartment
- Square footage
- 757 sq ft
- Title
- Condo/Strata
- Built in
- 2010
- Annual property taxes
- $1,778.00
- Parking
- 1 space · Underground
- Days on market
- 20 days
Features & details
- Heating
- Baseboard heaters
- Cooling
- None
- Flooring
- Laminate, Carpeted, Linoleum
- Appliances
- Washer, Refrigerator, Dishwasher, Stove, Dryer, Microwave Range Hood Combo, Window Coverings
- Exterior features
- Vinyl siding
- Lot features
- Other, PVC window, Parking
- Community features
- Pets Allowed With Restrictions
- Maintenance fee
- $675.7 / Monthly
What would this home cost you?
Based on the $259,900 asking price at a 5.00% example rate, semi-annual compounding.
Renanza Realty Inc. can represent you on this property — send an enquiry to arrange a private viewing.
Listing courtesy of MaxWell Canyon Creek, CALGARY.
The listing data displayed here is provided in part by the Canadian Real Estate Association (CREA) through its Data Distribution Facility (DDF®) and is drawn from Boards and Associations across Canada. Information is deemed reliable but is not guaranteed accurate by CREA. The listings are held by brokerages other than Renanza Realty unless otherwise noted.
The trademarks REALTOR®, REALTORS® and the REALTOR® logo are controlled by CREA and identify real estate professionals who are members of CREA. The trademarks MLS®, Multiple Listing Service® and the associated logos identify professional services rendered by REALTOR® members of CREA to effect the purchase, sale and lease of real estate as part of a cooperative selling system.