
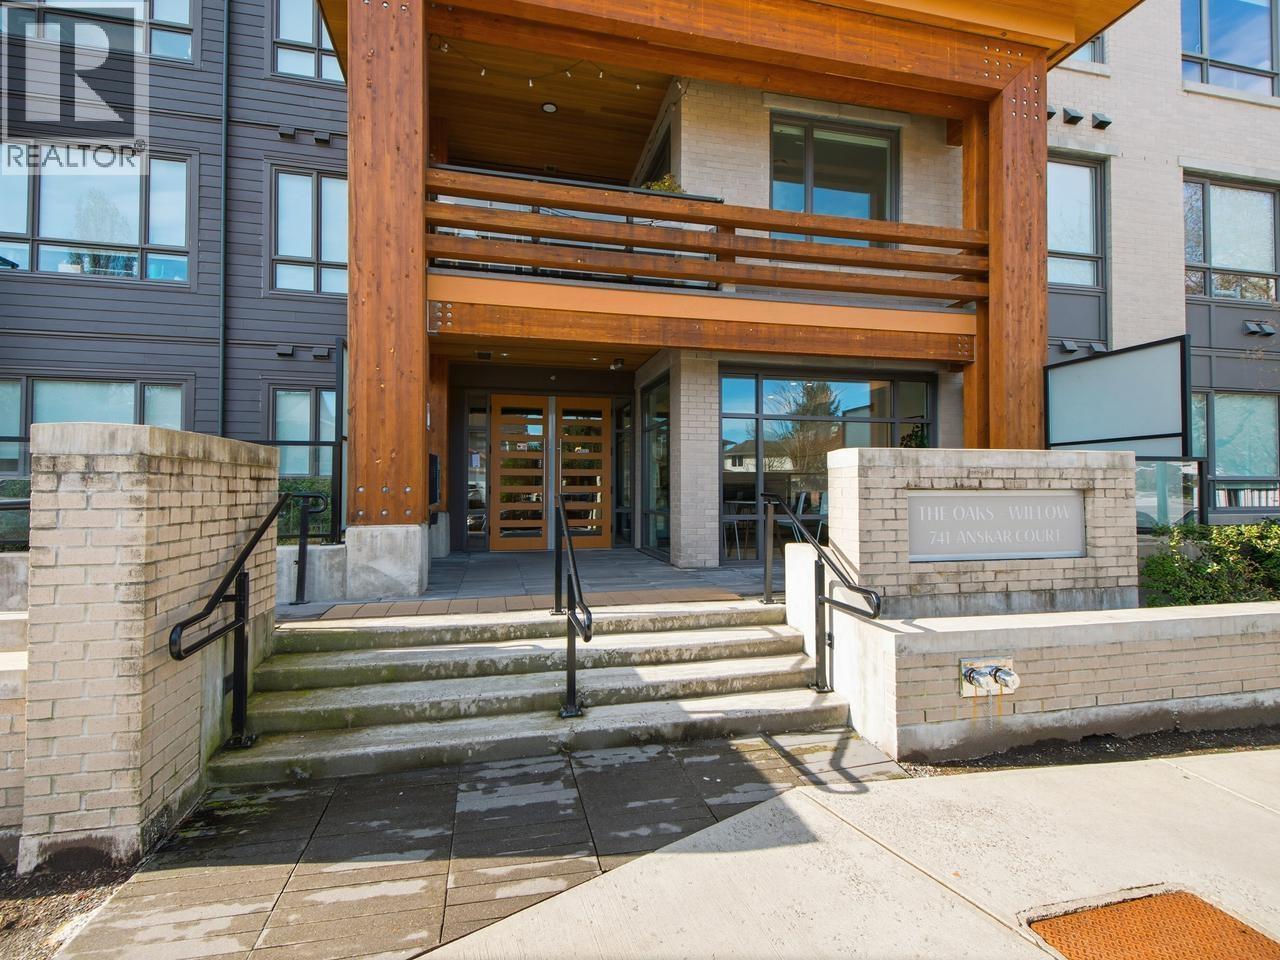
106 741 ANSKAR COURT
Coquitlam, British Columbia
MLS® R3113518
$699,800
- Status
- Active
- Property type
- House
- MLS® number
- R3113518
- Bedrooms
- 2
- Bathrooms
- 2
- Year built
- 2023
 1 / 30
Listing description
AMAZING, MASSIVE 357 SQ FT PATIO that everyone you know can fit on! It's like having a front yard! The Oaks was developed by Strand and built by Axiom!
This GORGEOUS, corner unit is as bright as one can ask for with lots of windows and facing the right way! Two bedrooms, two full bathrooms with an EXCELLENT layout with rooms spread across the living space from each other in a BEAUTIFUL, near new complex with AWESOME amenities and AC! Stunning stone counters, gas stove, custom built in closets, wide plank flooring and S/S appliances are just a few things to mention!
It's like living in a resort with an EXTREMELY nice gym, theatre, lounge, BBQ area, playground court yard area and a list that goes on! Throw a rock to the skytrain or to all the conveniences very close by!
Property summary
- MLS® number
- R3113518
- Property type
- Single Family
- Building type
- Apartment
- Square footage
- 804 sq ft
- Title
- Condo/Strata
- Land size
- 0 square feet
- Built in
- 2023
- Annual property taxes
- $2,572.84
- Parking
- 1 space · Underground
- Days on market
- 142 days
Features & details
- Heating
- Baseboard heaters, Electric
- Cooling
- Air Conditioned
- Appliances
- All
- Lot features
- Central location, Elevator, Wheelchair access
- Community features
- Pets Allowed With Restrictions
- Strata fee
- $418.44 / Monthly
What would this home cost you?
Based on the $699,800 asking price at a 5.00% example rate, semi-annual compounding.
Renanza Realty Inc. can represent you on this property — send an enquiry to arrange a private viewing.
Listing courtesy of RE/MAX All Points Realty, New Westminster.
The listing data displayed here is provided in part by the Canadian Real Estate Association (CREA) through its Data Distribution Facility (DDF®) and is drawn from Boards and Associations across Canada. Information is deemed reliable but is not guaranteed accurate by CREA. The listings are held by brokerages other than Renanza Realty unless otherwise noted.
The trademarks REALTOR®, REALTORS® and the REALTOR® logo are controlled by CREA and identify real estate professionals who are members of CREA. The trademarks MLS®, Multiple Listing Service® and the associated logos identify professional services rendered by REALTOR® members of CREA to effect the purchase, sale and lease of real estate as part of a cooperative selling system.