
106 614 Atkins Ave
Langford, British Columbia
MLS® 1044546
$649,900
- Status
- Active
- Property type
- House
- MLS® number
- 1044546
- Bedrooms
- 3
- Bathrooms
- 3
- Year built
- 2026
 1 / 26
Listing description
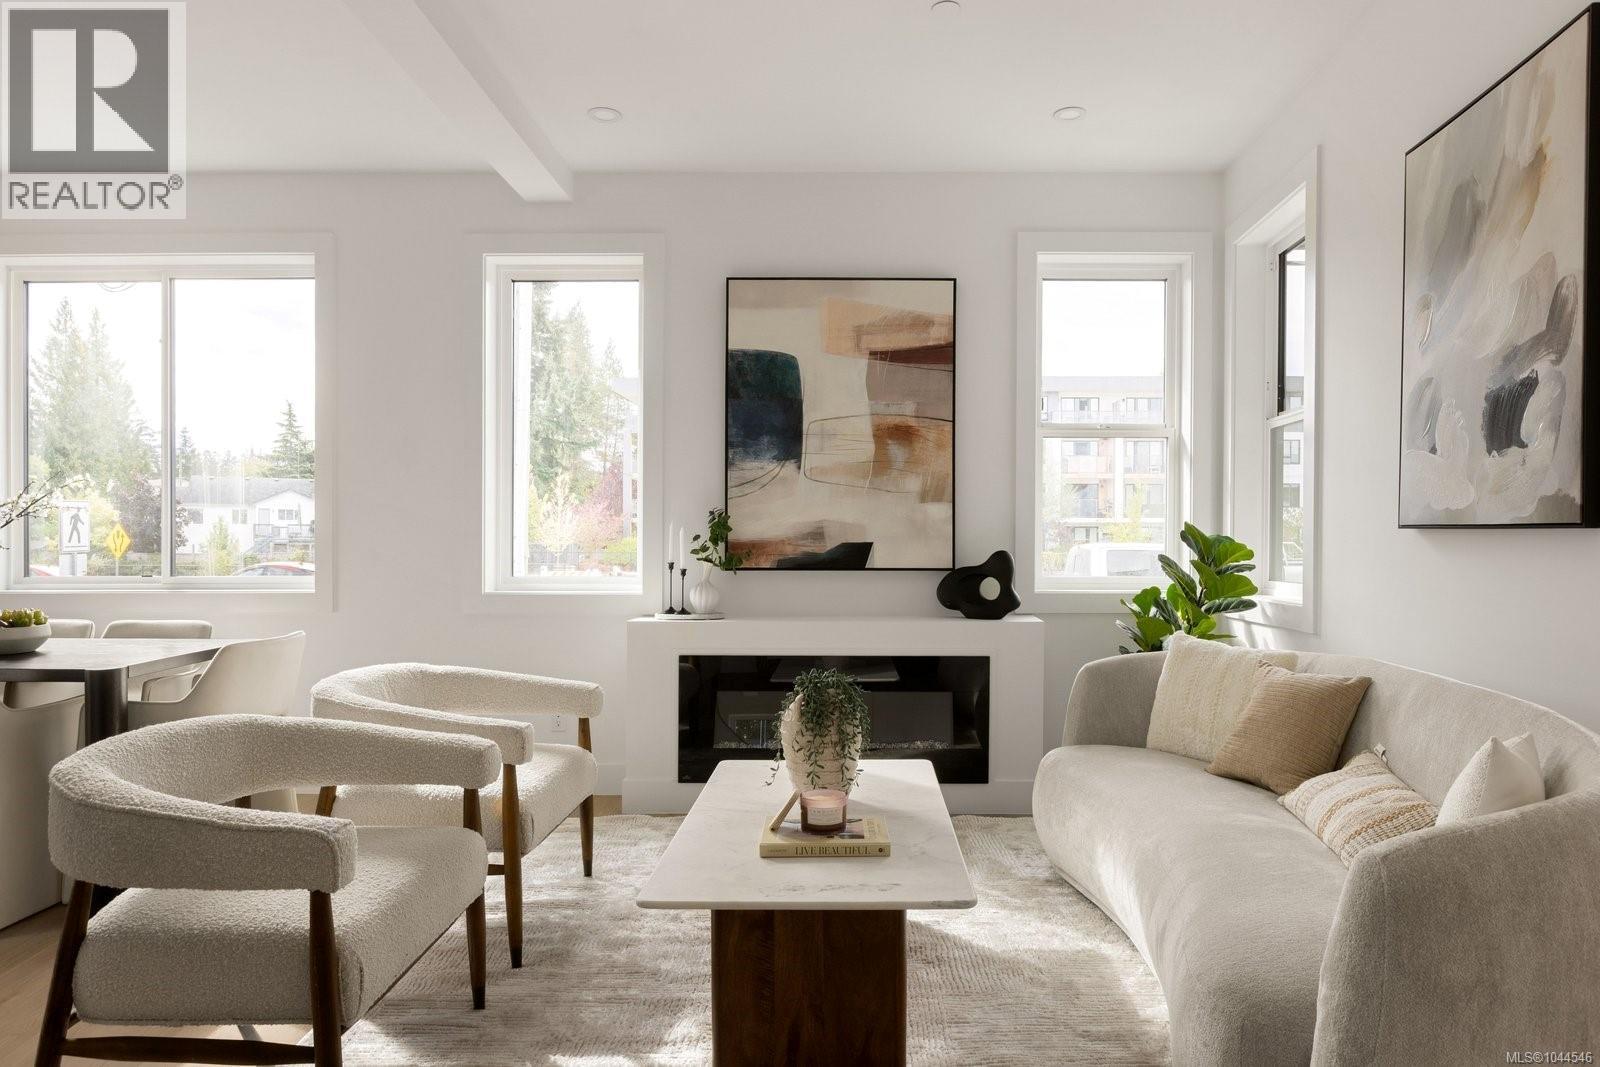
Step into a home where contemporary Scandinavian design meets effortless West Coast living. This impeccably crafted 3-bedroom, 3-bathroom townhome blends timeless elegance with everyday comfort, highlighted by a luxurious primary retreat complete with a spa-inspired ensuite. Bathed in natural light from expansive oversized windows, the open-concept living space feels both warm and sophisticated.
At its heart, the designer kitchen showcases sleek quartz countertops and flows seamlessly into the dining and living areas, where a striking electric fireplace creates the perfect setting for quiet evenings or lively entertaining. Premium finishes continue throughout, with quartz surfaces in every bathroom and heated tile floors in the primary ensuite, adding a touch of everyday indulgence. Thoughtfully designed built-in closet organizers and convenient loft storage ensure every inch of the home is as functional as it is beautiful.
Step outside to your private, oversized patio—an inviting extension of the living space that’s perfect for alfresco dining, morning coffee, or unwinding with a glass of wine after a long day. A high-efficiency heat pump delivers year-round comfort in every season. Perfectly positioned just moments from boutique shopping, vibrant restaurants, scenic parks, walking trails, and everyday conveniences, this exceptional home also offers secure bike storage, completing a lifestyle defined by style, comfort, and low-maintenance luxury.
Property summary
- MLS® number
- 1044546
- Property type
- Single Family
- Building type
- Row / Townhouse
- Square footage
- 1,472 sq ft
- Title
- Condo/Strata
- Built in
- 2026
- Days on market
- 42 days
Features & details
- Heating
- Heat Pump, Other
- Cooling
- Fully air conditioned, Air Conditioned
- Appliances
- Washer, Refrigerator, Range - Electric, Dishwasher, Range, Dryer, Microwave, Freezer, Oven - Built-In
- Lot features
- Other
- Community features
- Family Oriented, Pets Allowed
- Strata fee
- $204.22 / Monthly
What would this home cost you?
Based on the $649,900 asking price at a 5.00% example rate, semi-annual compounding.
Renanza Realty Inc. can represent you on this property — send an enquiry to arrange a private viewing.
Listing courtesy of Oakwyn Realty Ltd., Victoria.
The listing data displayed here is provided in part by the Canadian Real Estate Association (CREA) through its Data Distribution Facility (DDF®) and is drawn from Boards and Associations across Canada. Information is deemed reliable but is not guaranteed accurate by CREA. The listings are held by brokerages other than Renanza Realty unless otherwise noted.
The trademarks REALTOR®, REALTORS® and the REALTOR® logo are controlled by CREA and identify real estate professionals who are members of CREA. The trademarks MLS®, Multiple Listing Service® and the associated logos identify professional services rendered by REALTOR® members of CREA to effect the purchase, sale and lease of real estate as part of a cooperative selling system.