
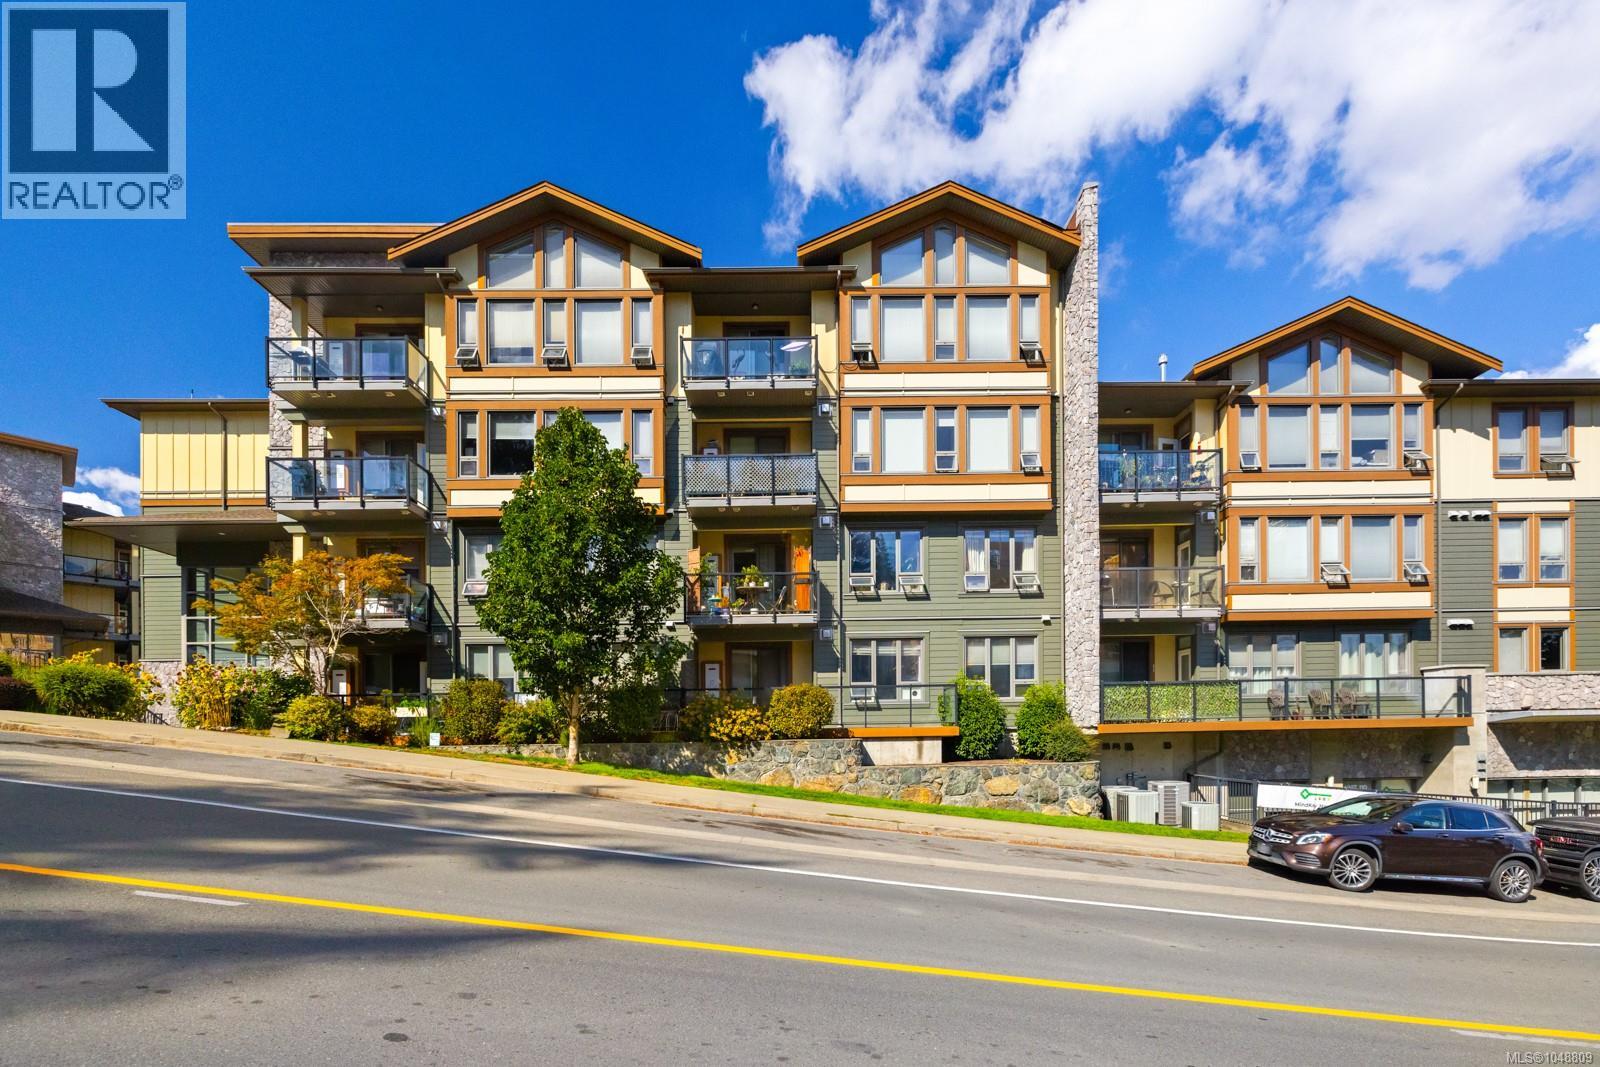
106 3210 Jacklin Rd
Langford, British Columbia
MLS® 1048809
$585,000
- Status
- Active
- Property type
- House
- MLS® number
- 1048809
- Bedrooms
- 2
- Bathrooms
- 2
- Year built
- 2008
 1 / 45
Listing description
Welcome to this generously sized ground-floor condo in the sought-after Waterstone complex! Offering 2 bedrooms plus a versatile bonus room/den and 2 bathrooms, this thoughtfully designed home provides excellent flexibility for a variety of lifestyles. The ground-floor location is ideal for pet owners, those with mobility considerations, or anyone simply wanting the convenience of no stairs or elevators.
The well-planned layout places the bedrooms on opposite sides of the home, offering excellent privacy. Enjoy an impressive list of features rarely found together, including hot water on demand, heated bathroom floors, Murphy bed, a gas fireplace, 9-foot ceilings, crown mouldings, and an expansive balcony of nearly 200 sq. ft.
—perfect for relaxing or entertaining. Waterstone offers an exceptional amenity package, including a fitness centre, indoor pool, recreation area, and secure underground parking. Conveniently located near Sooke Road and Jacklin Road, you'll be just minutes from shopping, transit, walking trails, and everyday amenities.
A fantastic opportunity to own a spacious, feature-rich home in a convenient location. Priced at $585,000—don't miss it!
Property summary
- MLS® number
- 1048809
- Property type
- Single Family
- Building type
- Apartment
- Square footage
- 1,109 sq ft
- Title
- Condo/Strata
- Land size
- 1330 square feet
- Built in
- 2008
- Annual property taxes
- $3,025.19
- Parking
- 1 space
- Days on market
- 10 days
Features & details
- Heating
- Baseboard heaters, Electric, Natural gas
- Cooling
- None
- Appliances
- Washer, Refrigerator, Dishwasher, Range, Dryer, Microwave
- Lot features
- Irregular lot size
- Community features
- Family Oriented, Pets Allowed
- Strata fee
- $512 / Monthly
What would this home cost you?
Based on the $585,000 asking price at a 5.00% example rate, semi-annual compounding.
Renanza Realty Inc. can represent you on this property — send an enquiry to arrange a private viewing.
Listing courtesy of eXp Realty, Victoria.
The listing data displayed here is provided in part by the Canadian Real Estate Association (CREA) through its Data Distribution Facility (DDF®) and is drawn from Boards and Associations across Canada. Information is deemed reliable but is not guaranteed accurate by CREA. The listings are held by brokerages other than Renanza Realty unless otherwise noted.
The trademarks REALTOR®, REALTORS® and the REALTOR® logo are controlled by CREA and identify real estate professionals who are members of CREA. The trademarks MLS®, Multiple Listing Service® and the associated logos identify professional services rendered by REALTOR® members of CREA to effect the purchase, sale and lease of real estate as part of a cooperative selling system.