
#106 21 SUMMERWOOD DR
Sherwood Park, Alberta
MLS® E4509706
$379,500
- Status
- Active
- Property type
- House
- MLS® number
- E4509706
- Bedrooms
- 4
- Bathrooms
- 4
- Year built
- 2007
 1 / 53
Listing description
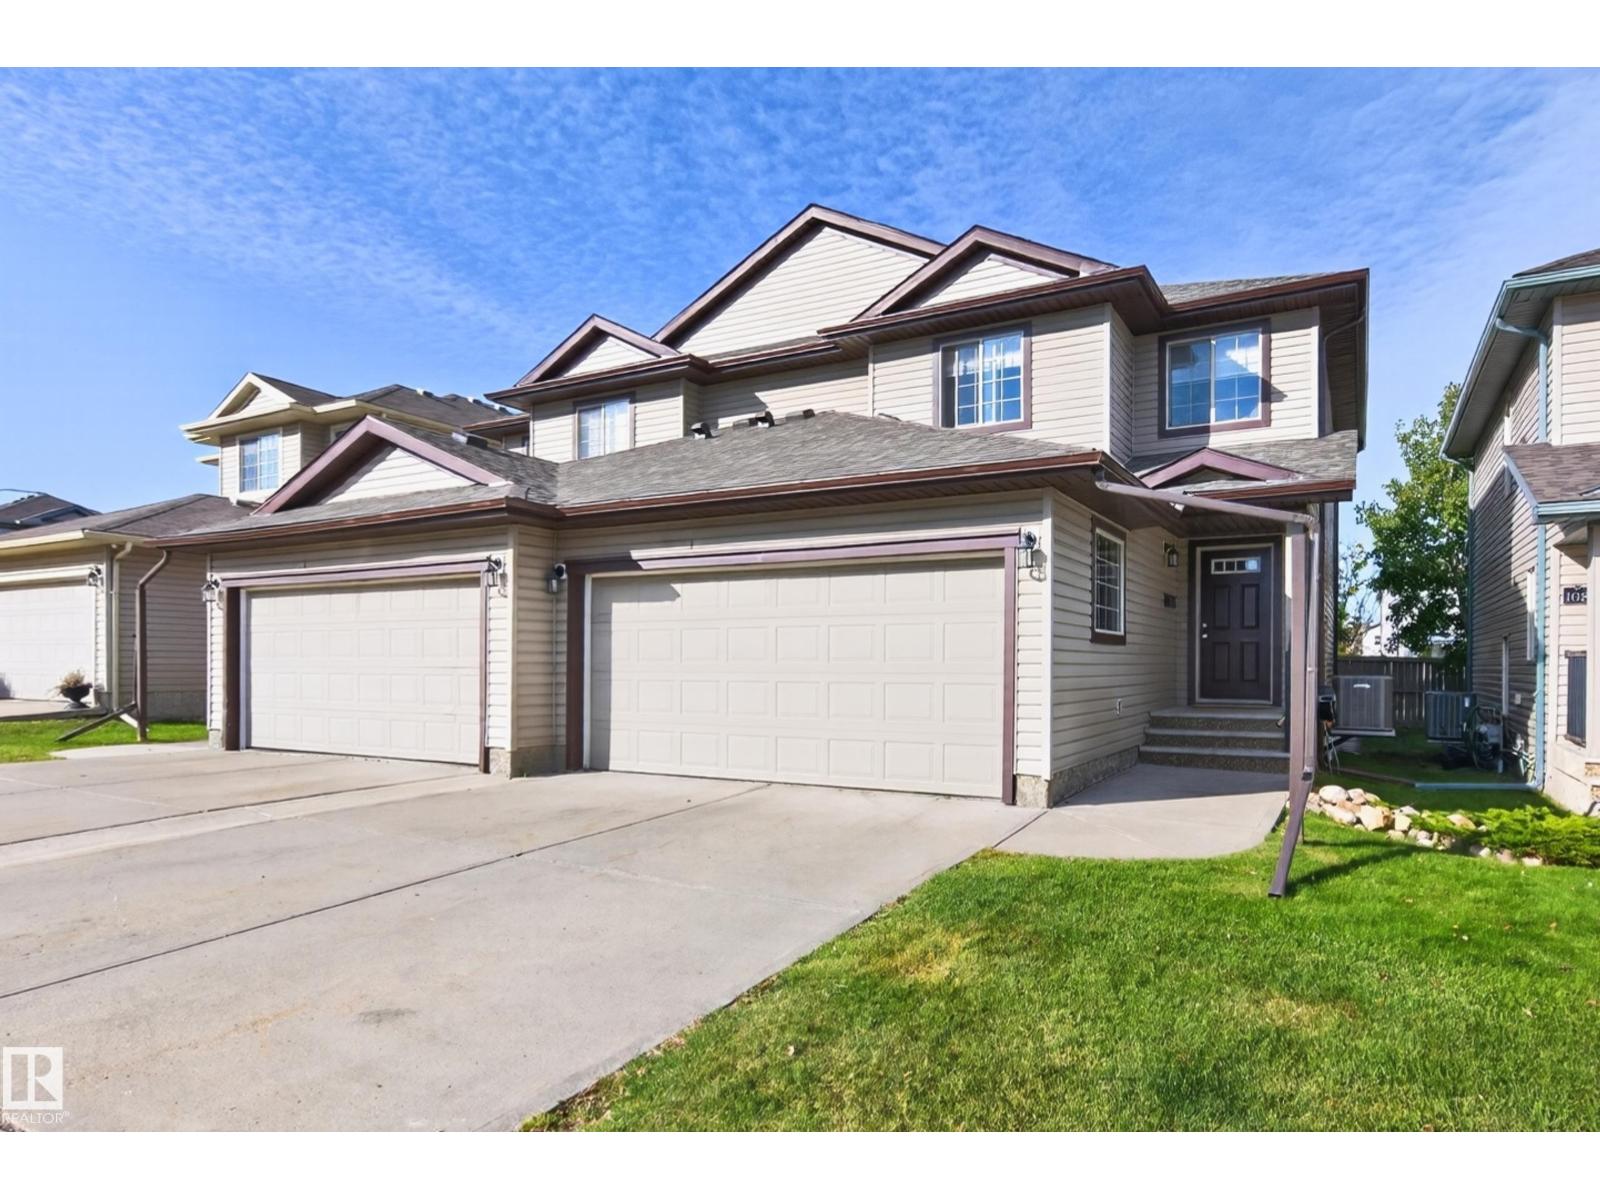
BEAUTIFULLY RENOVATED!! Welcome to the professionally managed complex of Summerwood Greens. Never worry about cutting grass or shovelling snow!
Lovely floor plan with 1459 SQ. FT. 4 bedrooms, 4 bathrooms & many attractive upgrades throughout.
Step inside the generous entry way... enjoy relaxing in the spacious living room with gas fireplace. This home features a gorgeous kitchen with Quartz countertops, newer stainless steel appliances, and dining area.
Main floor powder room. Upstairs are 3 bedrooms & a 4-piece bathroom. The Primary Bedroom has its own beautiful 4-piece ensuite.
UPGRADES INCLUDE: New vinyl plank flooring, new light fixtures, custom blinds, new ceiling, new paint, new 50 gallon hot water tank (2025), new central air-conditioning (2025), newly renovated bathrooms with new toilets & new Quartz countertops, & new shingles (2024). New partially finished basement with 4th bedroom, laundry, 2-piece bathroom, & storage space. Fantastic location!
Close to parks, shopping & other great amenities!
Property summary
- MLS® number
- E4509706
- Property type
- Single Family
- Building type
- Duplex
- Square footage
- 1,460 sq ft
- Title
- Condo/Strata
- Built in
- 2007
- Parking
- Attached Garage
- Days on market
- 15 days
Features & details
- Heating
- Forced air
- Basement
- Partially finished, Full
- Appliances
- Washer, Dishwasher, Stove, Dryer, Microwave Range Hood Combo, Window Coverings, Garage door opener, Two Refrigerators
- Lot features
- See remarks, Park/reserve
- Maintenance fee
- $368.77 / Monthly
What would this home cost you?
Based on the $379,500 asking price at a 5.00% example rate, semi-annual compounding.
Renanza Realty Inc. can represent you on this property — send an enquiry to arrange a private viewing.
Listing courtesy of RE/MAX Elite, Sherwood Park.
The listing data displayed here is provided in part by the Canadian Real Estate Association (CREA) through its Data Distribution Facility (DDF®) and is drawn from Boards and Associations across Canada. Information is deemed reliable but is not guaranteed accurate by CREA. The listings are held by brokerages other than Renanza Realty unless otherwise noted.
The trademarks REALTOR®, REALTORS® and the REALTOR® logo are controlled by CREA and identify real estate professionals who are members of CREA. The trademarks MLS®, Multiple Listing Service® and the associated logos identify professional services rendered by REALTOR® members of CREA to effect the purchase, sale and lease of real estate as part of a cooperative selling system.