
106 1844 W 7TH AVENUE
Vancouver, British Columbia
MLS® R3175513
$839,900
- Status
- Active
- Property type
- House
- MLS® number
- R3175513
- Bedrooms
- 2
- Bathrooms
- 2
- Year built
- 1973
 1 / 32
Listing description
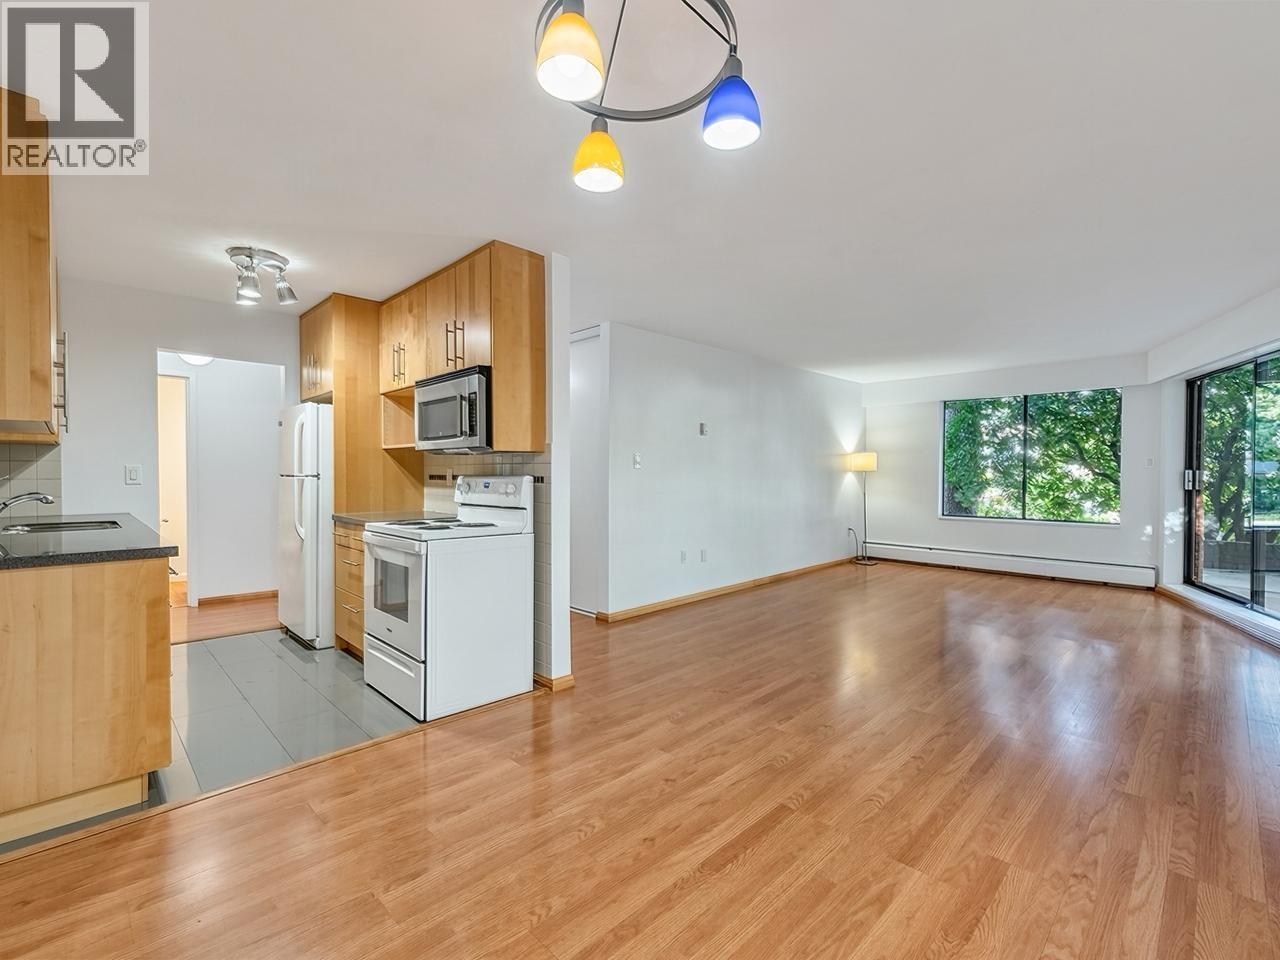
Rare find! Spacious and spruced up 2 bedroom, 2 bathroom condo in beautiful Kitsilano! This 995 square foot, main floor home has been freshly painted and is move-in ready!
Primary bedroom features ensuite powder room and ample closet space. Second bedroom makes an ideal children's room, guest room, or office with built-in desk/closet area. Lots of natural light from the bedroom, patio, and dining room windows, and bright, leafy rhododendrons and trees for privacy.
Sharply priced to sell with room for buyers to update the kitchen and bathrooms. This location is a Walker's Paradise with a 99/100 walking score! Transit & Bike friendly 99/UBC routes, 5 minutes to downtown.
West 4th Ave. shopping, restaurants, recreation, theatres. School District 39.
Includes 1 parking & storage locker. Open House Oct. 18, 1-3pm or call your agent today to book your private showing!
Property summary
- MLS® number
- R3175513
- Property type
- Single Family
- Building type
- Apartment
- Square footage
- 995 sq ft
- Title
- Condo/Strata
- Land size
- 0 square feet
- Built in
- 1973
- Annual property taxes
- $3,012.40
- Parking
- 1 space · Underground, Visitor Parking
- Days on market
- 4 days
Features & details
- Heating
- Baseboard heaters, Hot Water
- Appliances
- Refrigerator, Dishwasher, Stove
- Lot features
- Central location, Elevator, Wheelchair access
- Community features
- Pets Allowed With Restrictions, Rentals Allowed With Restrictions
- Strata fee
- $584.24 / Monthly
What would this home cost you?
Based on the $839,900 asking price at a 5.00% example rate, semi-annual compounding.
Renanza Realty Inc. can represent you on this property — send an enquiry to arrange a private viewing.
Listing courtesy of Oakwyn Realty Ltd., Vancouver.
The listing data displayed here is provided in part by the Canadian Real Estate Association (CREA) through its Data Distribution Facility (DDF®) and is drawn from Boards and Associations across Canada. Information is deemed reliable but is not guaranteed accurate by CREA. The listings are held by brokerages other than Renanza Realty unless otherwise noted.
The trademarks REALTOR®, REALTORS® and the REALTOR® logo are controlled by CREA and identify real estate professionals who are members of CREA. The trademarks MLS®, Multiple Listing Service® and the associated logos identify professional services rendered by REALTOR® members of CREA to effect the purchase, sale and lease of real estate as part of a cooperative selling system.