
106 - 175 HAIG ROAD
Belleville (Belleville Ward), Ontario
MLS® X13502618
$254,900
- Status
- Active
- Property type
- House
- MLS® number
- X13502618
- Bedrooms
- 2
- Bathrooms
- 1
- Year built
- —
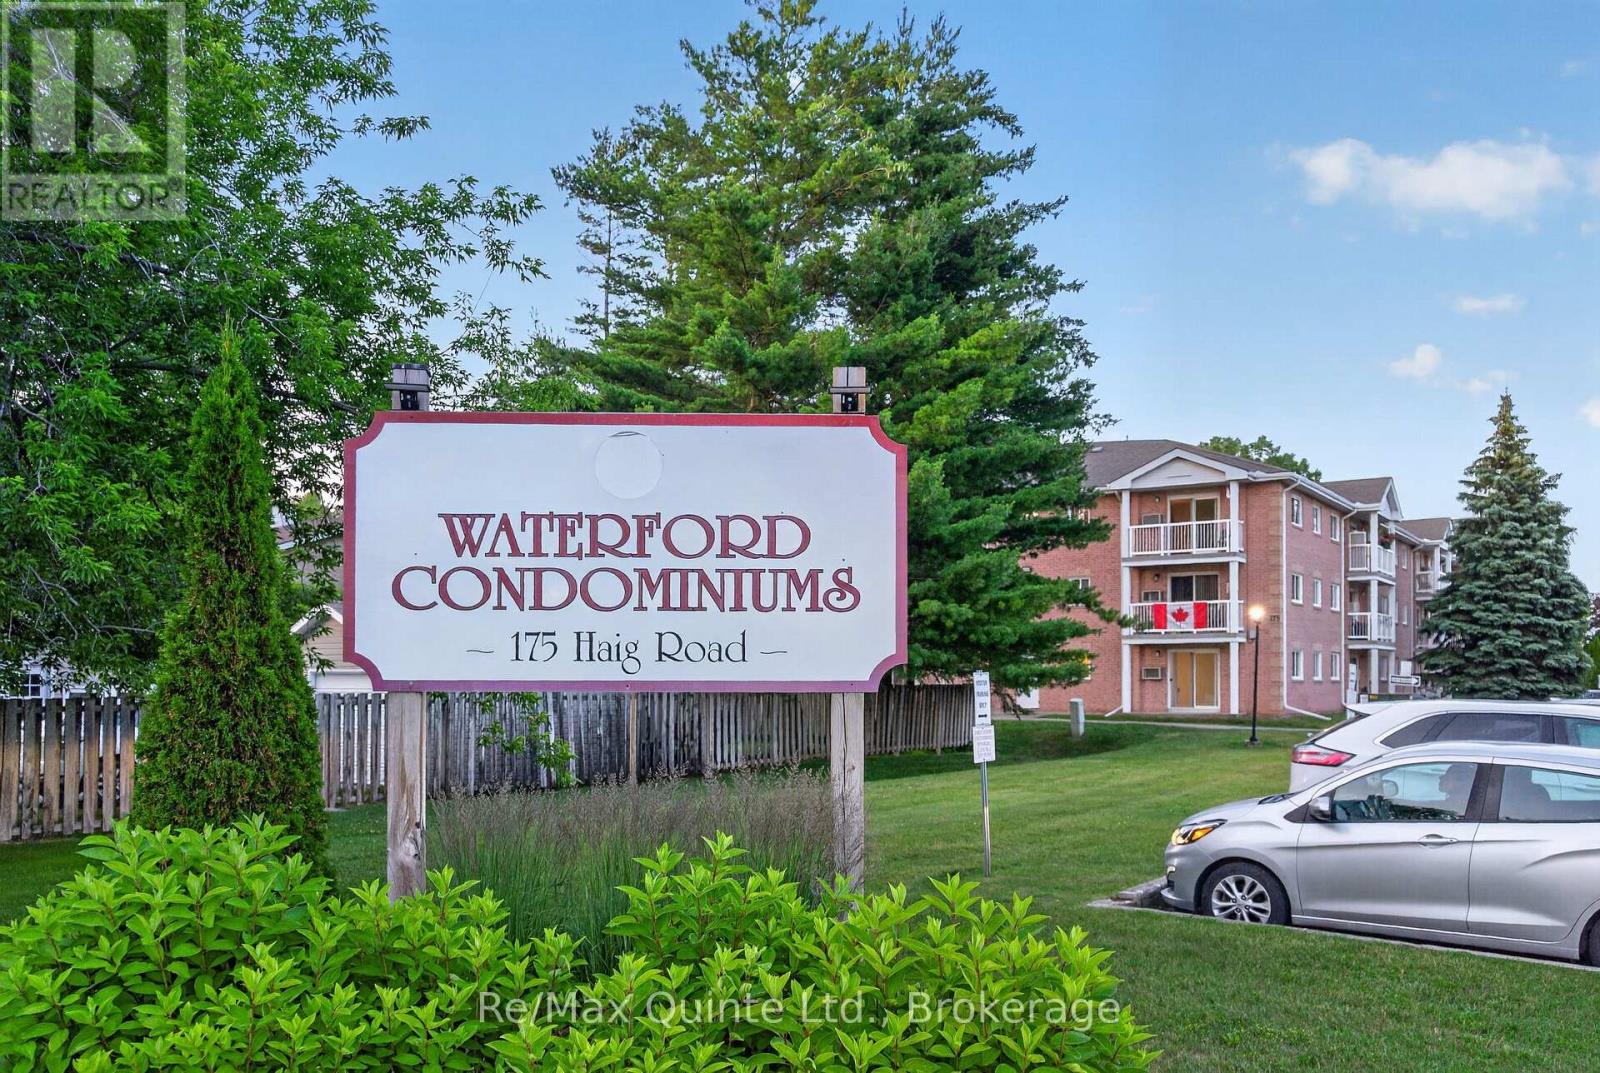 1 / 22
Listing description
Move-in ready and freshly updated, this bright end-unit condo offers comfortable, low-maintenance living in a convenient main-floor location. Featuring 2 bedrooms and a 4-piece bathroom, the unit has been refreshed with fresh paint throughout, a new kitchen faucet, countertops and dishwasher. The bathroom has also ben updated with a new vanity counter and faucet and a new shower fixture.
The functional layout includes a spacious living area filled with natural light, in-suite laundry, and a dedicated storage room for added convenience. Situated on the end of the building, you'll enjoy extra privacy, abundant windows, and easy access to the private parking area. The well-maintained building also features secure keyless entry and a welcoming common area for residents.
Whether you're a first-time buyer, downsizer, or investor, this affordable condo is an excellent opportunity to enjoy carefree living in a desirable location.
Property summary
- MLS® number
- X13502618
- Property type
- Single Family
- Building type
- Apartment
- Title
- Condo/Strata
- Annual property taxes
- $2,067.00
- Parking
- 1 space · No Garage
- Days on market
- 66 days
Features & details
- Heating
- Baseboard heaters, Electric
- Cooling
- Wall unit
- Basement
- None
- Appliances
- Washer, Refrigerator, Dishwasher, Stove, Dryer, Microwave, Window Coverings
- Exterior features
- Brick
- Lot features
- In suite Laundry
- Community features
- School Bus, Pets Allowed With Restrictions
- Maintenance fee
- $468.64 / Monthly
What would this home cost you?
Based on the $254,900 asking price at a 5.00% example rate, semi-annual compounding.
Renanza Realty Inc. can represent you on this property — send an enquiry to arrange a private viewing.
Listing courtesy of Re/Max Quinte Ltd., Belleville.
The listing data displayed here is provided in part by the Canadian Real Estate Association (CREA) through its Data Distribution Facility (DDF®) and is drawn from Boards and Associations across Canada. Information is deemed reliable but is not guaranteed accurate by CREA. The listings are held by brokerages other than Renanza Realty unless otherwise noted.
The trademarks REALTOR®, REALTORS® and the REALTOR® logo are controlled by CREA and identify real estate professionals who are members of CREA. The trademarks MLS®, Multiple Listing Service® and the associated logos identify professional services rendered by REALTOR® members of CREA to effect the purchase, sale and lease of real estate as part of a cooperative selling system.